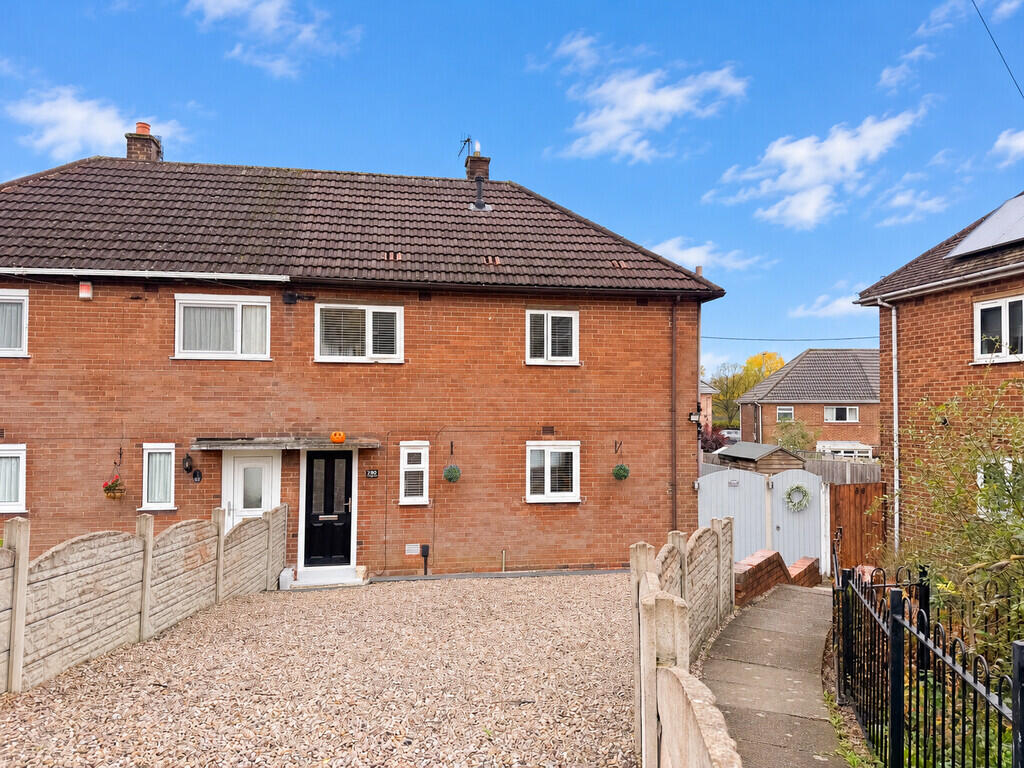
House for sale
Stoke-on-Trent
3 bedrooms·1 bathroom
173.830 €
Listed Oct 31, 2026
About this listing
Findahome Online are delighted to offer to the market this Beautifully Presented Much Improved Three Bedroom Semi Detached House situated on the Popular Bentilee Estate. Ideal for first time buyers and buy-to-let investors. The accommodation comprises of: Ent Hall, Lounge, Stunning Open Plan Dining Kitchen, Three Bedrooms(Bedroom Three is off Bedroom Two) and Impressive Modern Bathroom/WC. Gch with a combination boiler. Excellent size landscaped gardens to the front and rear. Easy walking distance of Bentilee's shops and amenities. Close to Hanley and Longton. A viewing is essential, you will not be disappointed!
ENTRANCE HALL(DRAFT DETAILS) Composite double glazed entrance door, stairs leading to the first floor. Door into:
LOUNGE 14' 6" x 11' 4" (4.42m x 3.45m) UPVC double glazed patio door opening into the garden. Door leading into:
DINING KITCHEN 17' 9" x 10' 1" (5.41m x 3.07m) Stunning modern fitted kitchen with integrated oven and four ring gas hob with extractor hood over, storage cupboard. Double glazed door leading to the garden.
FIRST FLOOR
LANDING Access to the loft, cupboard housing the combination boiler. Doors leading into Bedroom One, Two and Bathroom/WC.
BEDROOM ONE 11' 7" x 11' 4" (3.53m x 3.45m) Recess with hanging space for clothes.
BEDROOM TWO 8' 10" x 8' 4" (2.69m x 2.54m) Door leading into:
BEDROOM THREE 8' 6" x 8' 4" (2.59m x 2.54m) Fitted wardrobes.
BATHROOM/WC 7' 7" x 5' 4" (2.31m x 1.63m) Bath with 'waterfall' shower over, vanity sink unit, WC, heated towel rail.
EXTERIOR There is a green in front of the property.
The front garden is laid to gravel for ease of maintenance. Gated access leads to the side of the house and rear garden.
The garden has paved and decked patio areas and a lawn. A store shed is included in the sale.
What's included
Garden
TypeSemi-detached house
Bedrooms3
Bathrooms1
Energy ClassC
HeatingGas Central
Location
Map loading soon
Neighborhood data on demand
Nearby essentials will load when this section comes into view.
Listed on
Mortgage calculator
Estimated monthly payment
861 €/mo
Down payment10 % · 17.383 €
17.383 €156.447 € loan
Term
Total repayable258.218 €
Interest rate4.40 %
Representative estimate · Landomo is not a mortgage broker. · Rates updated April 2026