House for sale
Helston, Cornwall
2 bedrooms·1 bathroom
329.026 €
Listed Sep 25, 2026
About this listing
Although the property would benefit from some updating and modernisation, it offers excellent potential to create a comfortable family home. The accommodation is well proportioned and benefits from mains gas central heating and double glazing.
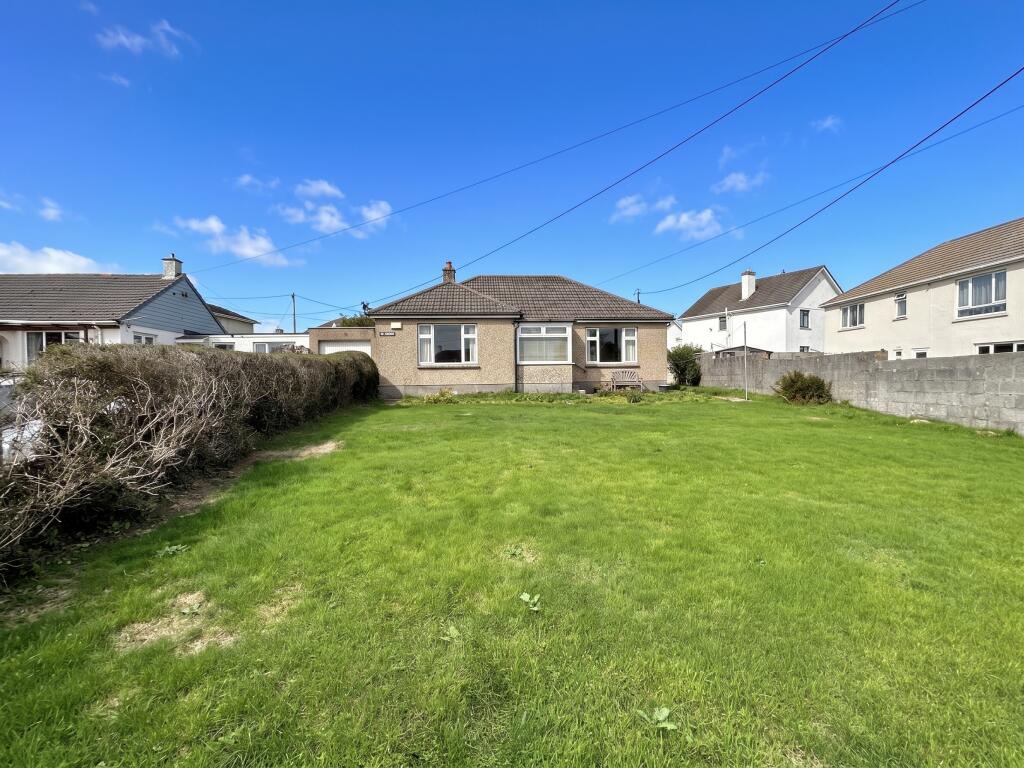
A particular feature of the property is the generous predominantly south-facing front garden, providing an attractive outdoor space or potential to extend subject to the necessary permissions and consents. Further outside, there is a private driveway providing off-road parking together with an attached garage.
The accommodation briefly comprises an entrance hallway, spacious lounge/diner with living-flame gas fire, fitted kitchen, two bedrooms and a family bathroom.
Helston is a popular market town and is widely regarded as the gateway to the beautiful Lizard Peninsula, offering easy access to some of Cornwall's most spectacular coastline, sandy beaches and secluded coves.
The town itself provides a good range of amenities, including national retailers, health centres, a cinema and leisure centre with indoor swimming pool. There is also a selection of well-regarded primary schools, together with a secondary school and sixth form. The university campus at Penryn is approximately 12 miles away. There is also a bus stop at the end of the lane.
THE ACCOMMODATION COMPRISES (DIMENSIONS APPROX)
PART GLAZED DOOR TO
ENTRANCE PORCH
With window to the front aspect and fuse board with panelled glazed door to -
ENTRANCE HALLWAY
Of generous proportions with a loft hatch to the roof space and large storage cupboard, door to -
LOUNGE/DINER 5.17 x 4.32 (16'11" x 14'2")
A pleasant dual aspect room with window to side and front aspect the latter of which has a nice view over the garden, there is a tiled fireplace and surround which incorporates a living flame gas fire (not known if in working order).
KITCHEN/BREAKFAST ROOM 5.37 x 2.71 maximum measurements (17'7" x 8'10" maximum measurements)
The fitted kitchen features wood-effect worktops incorporating a stainless steel sink and drainer, complemented by tiled splashbacks. There is a range of base and drawer units with matching wall-mounted cupboards providing useful storage. Appliance spaces are provided for a washing machine, fridge/freezer and cooker. A useful storage cupboard houses the immersion heater and incorporates additional shelving, while a further cupboard provides storage and houses the Worcester gas boiler. The kitchen benefits from three windows overlooking the rear aspect, providing plenty of natural light, together with wood-effect vinyl flooring.
BEDROOM ONE 3.87 x 3.13 (12'8" x 10'3")
With a window to the front aspect overlooking the garden, a built-in wardrobe with shelving and picture rail.
BEDROOM TWO 3.4 x 2.54 (11'1" x 8'3")
With picture rail and window to the rear aspect.
BATHROOM
Comprising a suite with panelled bath with tiled splashbacks, walk-in glazed and tiled shower cubicle, wall mounted wash hand basin with tiled splashback, W.C., tile effect vinyl flooring, shaver socket and obsucre glazed window to the rear aspect.
Off the kitchen there is a door out to a covered walk way where there is a large storage cupboard and door with access to the rear of the property.
OUTSIDE
To the front of the property there is a driveway with parking that leads to -
GARAGE 5.23 x 2.75 (17'1" x 9'0")
With remote control electric up and over door, power, light and a service door leads back to the covered entrance area.
GARDEN
This generous garden has a predominantly Southerly aspect, it runs predominantly to the front and side of the property and is enclosed by a brick wall and mature hedging, it is laid mainly to lawn with beds at its borders and has a patio seating area. To the rear there is a further area of storage and an outside tap.
SERVICES/UTILITIES
Mains water, electricity, drainage and gas.
FLOOD RISK
River & Sea Very low. Surface Water Very low.
AGENTS NOTE
We are advised that the covered walk way between the property and the garage may contain asbestos. (see land plan on details). There is a parking space immediately in front of the garage, the tarmac lane is in the ownership of the property next door Gweal Pedna and there is a right over it to Gweal Noweth.
ANTI-MONEY LAUNDERING
We are required by law to ask all purchasers for verified ID prior to instructing a sale.
COUNCIL TAX
Council Tax Band D.
MOBILE AND BROADBAND
To check the broadband & mobile coverage for this area, please refer to the attached details.
PROOF OF FINANCE - PURCHASERS
Prior to agreeing a sale, we will require proof of financial ability to purchase which will include an agreement in principle for a mortgage and/or proof of cash funds.
What's included
Garden
Parking
TypeDetached house
Bedrooms2
Bathrooms1
HeatingAsk Agent
MunicipalityHelston
Location
Map loading soon
Neighborhood data on demand
Nearby essentials will load when this section comes into view.
Listed on
Mortgage calculator
Estimated monthly payment
1.629 €/mo
Down payment10 % · 32.903 €
32.903 €296.123 € loan
Term
Total repayable488.755 €
Interest rate4.40 %
Representative estimate · Landomo is not a mortgage broker. · Rates updated April 2026