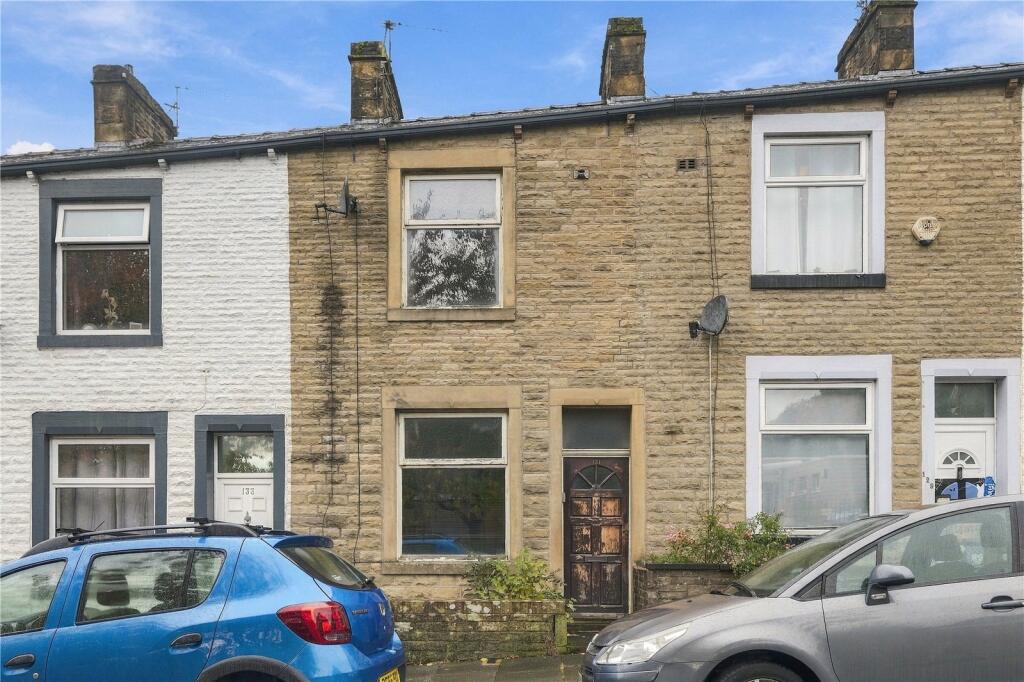
House for sale, 77 m²
Burnley, Lancashire
2 bedrooms·1 bathroom
83.556 €
1.085 €/m²
Listed Oct 21, 2026
About this listing
An opportunity has arisen for landlords and property investors to purchase a traditional terraced home in Burnley, offered with a tenant currently in situ with an attractive 9.4% Yield
Situated in the BB10 area of Burnley, the property is within an established residential location made up largely of traditional terraced housing. The area is well placed for access to Burnley town centre, with a range of everyday shops, supermarkets and local amenities available nearby.
This property is tenanted by a long term resident and it briefly comprises; vestibule and hallway, two reception rooms, kitchen with access to a 'sun-room' lean-two before the rear yard. Two bedrooms and a three piece bathroom with shower over. With gas central heating and uPVC double glazing.
Burnley benefits from good road connections, including access towards the M65, making Blackburn, Accrington and surrounding East Lancashire towns accessible. The town also has rail and bus services providing connections across the wider area.
For landlords, Burnley continues to have a significant private rental market, with terraced properties forming an important part of the local housing stock. With the property already tenant occupied, it may particularly suit an investor looking to add an established rental property to their portfolio.
Call our sales team to discuss your interest.
GROUND FLOOR
Vestibule & Hallway
Front Reception
2.95m x 3.33m (9' 8" x 10' 11")
Rear Reception
4.01m x 4.62m (13' 2" x 15' 2")
Kitchen
1.68m x 2.7m (5' 6" x 8' 10")
Sun Room
2.06m x 1.78m (6' 9" x 5' 10")
FIRST FLOOR
Bedroom One
4.04m x 3.35m (13' 3" x 11' 0")
Bedroom Two
2.44m x 4.52m (8' 0" x 14' 10")
Bathroom
1.8m x 2.7m (5' 11" x 8' 10")
EXTERNAL
Rear Yard
Disclaimer
Subject to contract. Particulars are prepared in good faith for general guidance only and do not form part of any offer or contract. Measurements, floor plans and photos are approximate and not to scale; services and systems have not been tested. Buyers should verify with their legal adviser the tenure, length of lease, ground rent, service charges (where applicable), council tax band, EPC rating and any other charges or restrictions before exchange of contracts.
What's included
Terrace
Garden
TypeTerraced house
Living Area77 m²
Bedrooms2
Bathrooms1
Energy ClassD
HeatingAsk Agent
MunicipalityBurnley
Location
Map loading soon
Neighborhood data on demand
Nearby essentials will load when this section comes into view.
Listed on
Mortgage calculator
Estimated monthly payment
414 €/mo
Down payment10 % · 8.356 €
8.356 €75.200 € loan
Term
Total repayable124.119 €
Interest rate4.40 %
Representative estimate · Landomo is not a mortgage broker. · Rates updated April 2026