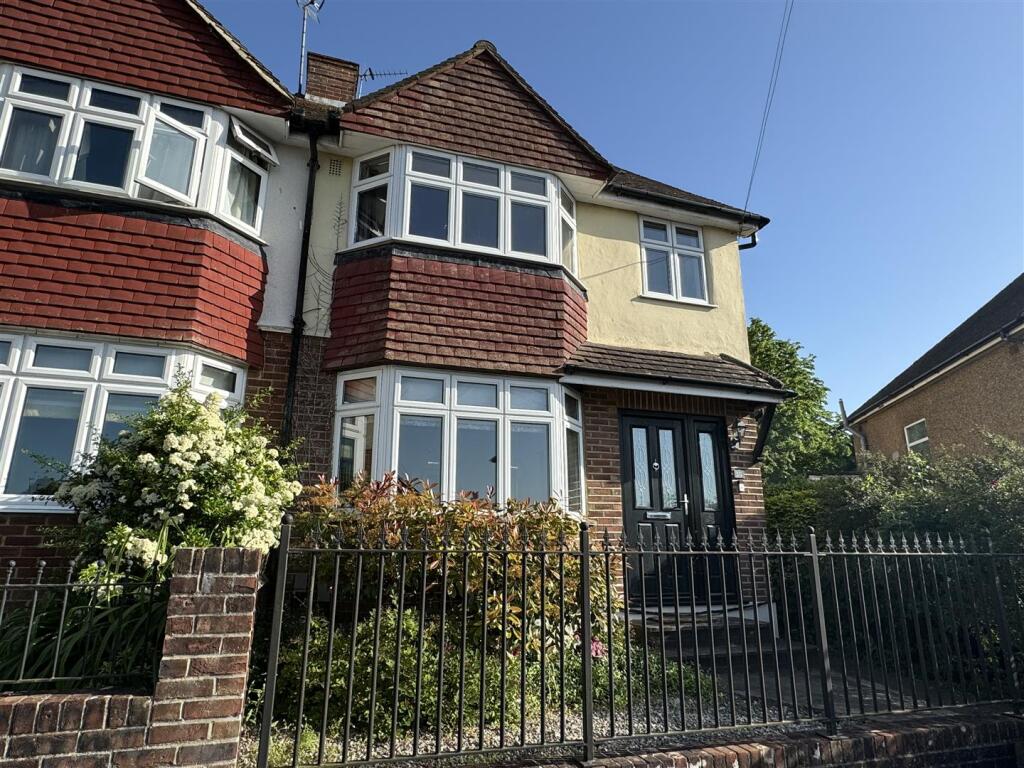
House for sale
Basingstoke, Brookvale, Kings Furlong
3 bedrooms·2 bathrooms
568.318 €
Listed Oct 16, 2026
About this listing
NO ONWARD CHAIN - CHEQUERS are pleased to offer for sale this substantial character semi-detached home, enjoying a generously sized corner plot, in a popular road on the outskirts of the town centre. The property has been subject to vast improvement and extension over the years and now offers flexible accommodation over three floors including lounge, kitchen/breakfast room, family room with vaulted ceiling, cloakroom on the ground floor; two double bedrooms, study and modern 4 piece bathroom suite on the first floor and a master bedroom with en-suite on the second floor. Further benefits include off road parking and corner plot with potential to extend further.
Entrance Hall: - Stairs to first floor, radiator.
Cloakroom: - Low level w.c., wash hand basin.
Lounge: - 3.99m x 3.23m (13'1" x 10'7") - Front aspect, double glazed bay window, feature fireplace with coal effect gas fire, shelving, picture rail.
Kitchen/Breakfast Room: - 5.08m x 3.40m (16'8" x 11'2") - Side aspect, range of eye and base level units, work surfaces, island with inset sink unit, cupboard and appliance space below, cooker space with extractor over, plumbing for washing machine, appliance space, cupboard housing boiler, spotlights, open to -
Family Hub: - 4.70m x 3.33m (15'5" x 10'11") - Vaulted ceiling with skylight windows, radiator, double doors to rear garden.
Staircase Gives Access To Landing: - Double glazed window, radiator, stairs to second floor.
Study Area: - 1.80m x 1.65m (5'11" x 5'5") - Front aspect, double glazed window, picture rail.
Bedroom Two: - 4.39m max x 3.05m (14'5" max x 10') - Front aspect, double glazed bay window, radiator, built-in wardrobe, picture rail.
Bedroom Three: - 3.48m max x 3.10m (11'5" max x 10'2") - Rear aspect, double glazed window, radiator, built-in wardrobe.
Bathroom: - 2.41m x 1.78m (7'11" x 5'10") - 4 piece suite comprising panel enclosed bath, shower cubicle, low level w.c., vanity unit with inset wash hand basin, tiled surrounds,
Staircase Gives Access To Second Floor Landing: - Door to -
Master Bedroom: - 4.50m x 2.90m (14'9" x 9'6") - Dual aspect, double glazed window, spotlght, radiator, eaves storage cupboard, door to -
En-Suite Shower Room: - 2.13m x 1.47m (7' x 4'10") - Double glazed window, suite comprising shower cubicle, vanity unit with inset wash hand basin and low level w.c., tiled surrounds, heated towel rail.
Gardens: - To the front of the property is a block paved driveway, steps up to front door, side gate to the rear. The property boasts a generously sized corner plot, feature patio leading to raised lawned garden extending to the side of the house, feature decked area, raised sleeper borders, garden shed.
Council Tax: - Band D
Money Laundering Regulations: - Intending purchasers will be asked to produce identification documentation at a later stage and we would ask for your co-operation in order that there will be no delay in agreeing the sale.
Referrals: - Chequers will recommend the services of other businesses and may receive a referral fee in some instances where a buyer or seller uses the services of that company.
What's included
Garden
Parking
TypeSemi-detached house
Bedrooms3
Bathrooms2
HeatingAsk Agent
MunicipalityBasingstoke
Location
Map loading soon
Neighborhood data on demand
Nearby essentials will load when this section comes into view.
Listed on
Mortgage calculator
Estimated monthly payment
2.814 €/mo
Down payment10 % · 56.832 €
56.832 €511.486 € loan
Term
Total repayable844.215 €
Interest rate4.40 %
Representative estimate · Landomo is not a mortgage broker. · Rates updated April 2026