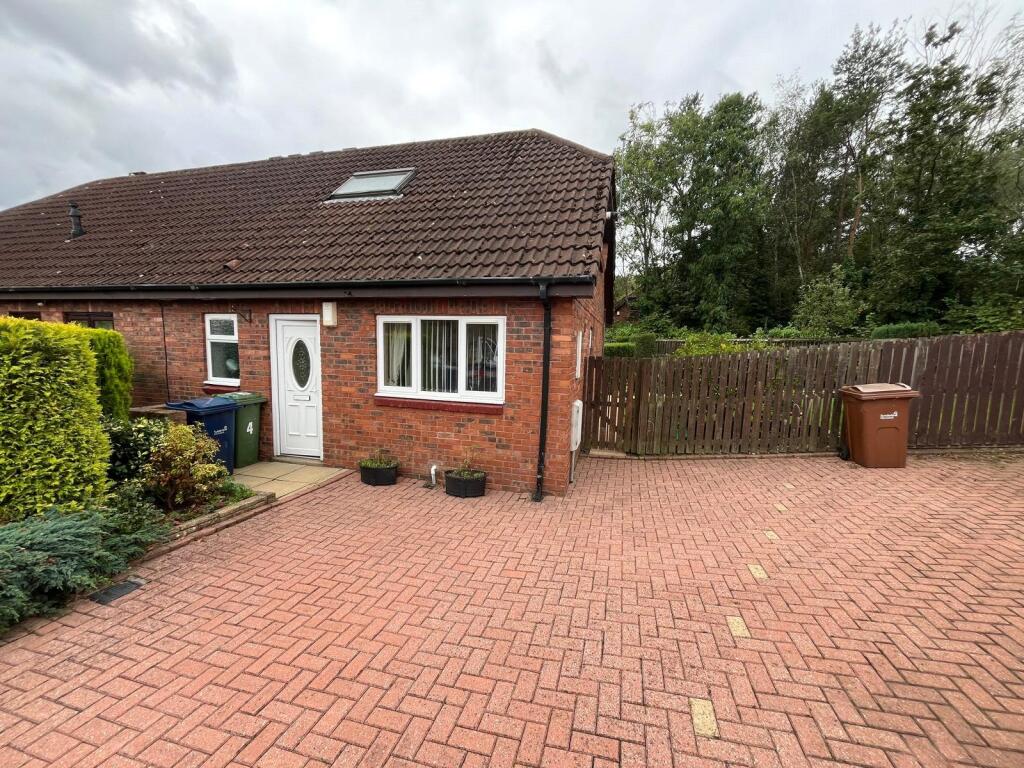
House for sale
Sunderland, Washington
2 bedrooms·1 bathroom
145.552 €
Listed Sep 14, 2026
About this listing
Jill Moore offers for sale this well-proportioned two-bedroom semi-detached bungalow at Redwing Close, pleasantly situated within this popular residential area of Washington.
The property offers generously sized accommodation throughout, with the impressive master bedroom being a particular highlight, measuring approximately 6m x 4m. The accommodation is further complemented by a second bedroom, a well-proportioned living room and the usual facilities expected of a practical and comfortable bungalow.
To the rear is a particularly large garden, providing an excellent outdoor space for keen gardeners, entertaining, or simply relaxing and enjoying the privacy on offer. The garden offers considerably more space than is typically found with properties of this type and is undoubtedly one of the home's major attractions. It features a sandstone-paved patio and additional paving, a lawned area, and mature borders planted with established trees and shrubs. A rear gate provides access to a walkway beyond.
The property occupies a pleasant position within a quiet residential setting and is conveniently located for local shops, schools, public transport and a range of wider amenities, with good access to Washington and the surrounding areas.
Early viewing is highly recommended to fully appreciate the generous proportions, impressive garden and potential this property has to offer.
Council Tax Band: B
Location
Redwing Close is located in Ayton, Washington, Tyne and Wear, within the Sunderland local authority area. Redwing Close is a short cul-de-sac off Dunlin Drive, in a predominantly residential area.
Overall, it is a quiet residential location with everyday shops, schools and public transport within easy reach, while larger shopping facilities are around a mile away.
Entrance Hall
3.83 x 0.89 - Double-glazed entrance door, double built-in storage cupboard, plumbed for washing machine under the stairs, laminate flooring, radiator.
Living Room
5.23 x 3.06 - A bright and well-proportioned reception room featuring a double-glazed window with fitted blind to the front aspect, complemented by patio doors providing direct access to the rear garden. The room benefits from a feature fireplace, fitted carpet and two radiators.
Kitchen
3.06 x 2.10 - Fitted with a range of wall and base units providing excellent storage and worktop space. The kitchen includes an electric oven and electric hob with chrome chimney-style extractor, together with space for a freestanding fridge/freezer. Further features include a double-glazed window with fitted blind, tiled splashbacks and practical laminate flooring.
Bedroom 2
3.49 x 2.77 - Featuring a double-glazed window with fitted blind, two built-in double wardrobes providing excellent storage, fitted carpet and radiator.
Bathroom
1.90 x 1.76 - A fully fitted wet room comprising a double-glazed window, dedicated shower area with wet-room flooring and bar shower, fully tiled walls, wash hand basin and WC.
First floor
Master Bedroom
6.13 x 4.03 - A particularly impressive and spacious master bedroom, measuring approximately 6m x 4m, featuring a double-glazed window and skylight, useful dressing area, fitted carpet and radiator. The generous proportions provide ample space for a large bedroom suite and additional furnishings.
External
Front
The front of the property features a block-paved driveway providing off-road parking, together with a paved bin storage area and small planted borders with established shrubs, creating an attractive and low-maintenance frontage.
Side
Gate to rear garden.
Rear
Good-sized rear garden featuring a sandstone-paved patio and additional paved areas, a well-maintained lawn, and mature borders planted with a variety of established trees and shrubs. A rear gate provides access to a walkway beyond.
DISCLAIMER
DISCLAIMER
Your home is at risk if you do not keep up repayments on your mortgage or other loans secured on it. MORTGAGE ADVICE It is now a legal requirement under the Estate Agents Act 1991, to establish what mortgage, if any, is required and to confirm the applicants ability to obtain this finance. If you need any help or advice over obtaining a mortgage, our mortgage department will be pleased to help and advise you on all Building Society or Bank mortgages without obligation. This service is available even if you are not buying via ourselves. Written quotations available on request. There is no charge for this service. PLEASE NOTE Please note that all sizes have been measured with an electronic measuring tape and are approximations only. Under the terms of the property miss-descriptions act we are obliged to point out that none of the services described in these particulars have been tested by ourselves. We present these details of the property in good faith and they (truncated)
Property Information
The following information should be read and considered by any potential buyers prior to making a transactional decision.
We are advised by the seller that the property has mains gas, electricity, water and drainage.
MAINTENANCE/SERVICE CHARGES- No
WATER METER- Yes
PARKING ARRANGEMENTS: Driveway
BROADBAND SPEED: No issues reported by vendor. The maximum speed for broadband in this area is shown by inputting the postcode at the following link here> Broadband Speed Checker - UK's No.1 Broadband Speed Test
ELECTRIC CAR CHARGER- No
MOBILE PHONE SIGNAL: No known issues at the property
NORTH EAST OF ENGLAND- EX MINING AREA: We operate in an ex-mining area. This property may have been built on or near an ex-mining site. Further information can/will be clarified by the Solicitors prior to completion.
The information above has been provided by the seller and has not yet been verified at this point of producing this material. There may be more information related to the sale of this (truncated)
What's included
Garden
Parking
Key Stats
Key Stats
TypeBungalow
Bedrooms2
Bathrooms1
HeatingAsk Agent
MunicipalitySunderland
Location
Map loading soon
Neighborhood data on demand
Nearby essentials will load when this section comes into view.
Listed on
Mortgage calculator
Estimated monthly payment
721 €/mo
Down payment10 % · 14.555 €
14.555 €130.997 € loan
Term
Total repayable216.213 €
Interest rate4.40 %
Representative estimate · Landomo is not a mortgage broker. · Rates updated April 2026