House for sale
Swansea
2 bedrooms·1 bathroom
64.091 €
Listed Aug 27, 2026
About this listing
FOR SALE BY PUBLIC AUCTION:
An opportunity to acquire a property with huge potential, situated in the beautiful rural village of Manordeilo, just outside the popular market town of Llandeilo.
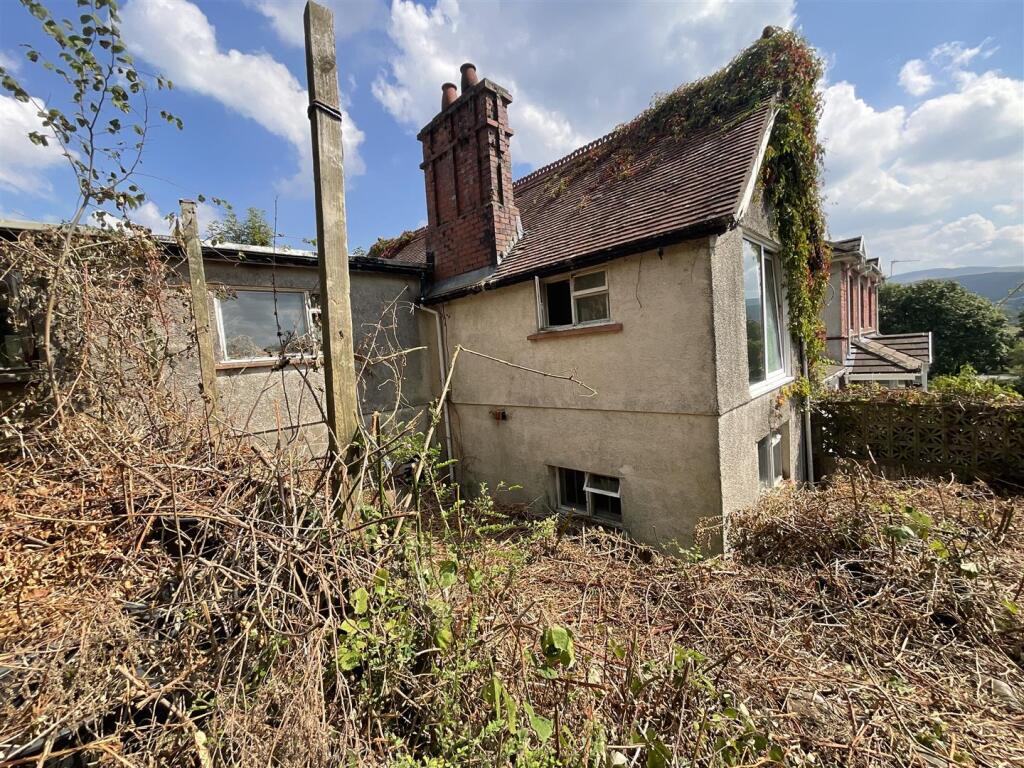
The property requires complete renovation throughout, making it an exciting project for developers, investors or buyers looking to create a wonderful family home.
Currently arranged as an upside-down house with two/three bedrooms, the property offers substantial scope for improvement. Subject to the necessary consents and extensive remodelling works, there may also be an opportunity to reconfigure the accommodation to create additional rooms. Although the substantial garden is currently overgrown and requiring significant attention, its size provides enormous potential to create an impressive outdoor space to complement the house.
Block viewings every Thursday 2pm - 4pm no appointment needed.
Pre-Auction Offers Are Considered
The seller of this property may consider a pre-auction offer prior to the auction date. All auction conditions will remain the same for pre-auction offers which include but are not limited to, the special auction conditions which can be viewed within the legal pack, the Buyer's Premium, and the deposit. To find out more information or to make a pre-auction offer please click the link below.
Please see live link to the advert -
Guide Price £55,000 * Plus 5% Buyers Premium + VAT
For sale by unconditional online auction, registration is now open. Bidding opens on 23/09/2026 12:00 and ends on 23/09/2026 14:30.
First Floor - With front entrance door leading into...
Entrance Lean To Porch - 5.12 x 2.26 (16'9" x 7'4") - With windows to the side.
Landing - with stairs to ground floor and window to the side
Bathroom - 4.63 x 2.39 (15'2" x 7'10") - With low level flush, pedestal wash hand basin, panelled bath, storage cupboards and window to the side.
Kitchen - 3.64 x 4.19 (11'11" x 13'8") - With wall and base units and window to the side.
Sitting Room - 5.56 x 3.60 (18'2" x 11'9") - With fire and patio doors to the side.
Ground Floor -
Bedroom 1 - With built in cupboards and window to the side and front.
Bedroom 2 - 4.98 x 3.68 (red 2.14) (16'4" x 12'0" (red 7'0")) - With two windows to the side.
External - Front; With driveway to property, ample parking, storage shed and substantial garden, Although currently overgrown and requiring significant attention, its size provides enormous potential to create an impressive outdoor space to complement the house.
Services - Mains electric and water. and drainage
Council Tax - Band- E.
Tenure - Freehold.
Note - All photographs have been taken using a wide angle lens.
Viewings - Block viewing will be every Thursday no appointment needed 2pm-4pm
Social Media - Follow us on Facebook: Thomas & Thomas Estate Agents
Follow us on Instagram and X: ThomasThomas_EA
Directions -
What's included
Garden
Garage
Key Stats
Key Stats
TypeDetached house
Bedrooms2
Bathrooms1
HeatingOil
Location
Map loading soon
Neighborhood data on demand
Nearby essentials will load when this section comes into view.
Listed on
Mortgage calculator
Estimated monthly payment
317 €/mo
Down payment10 % · 6.409 €
6.409 €57.682 € loan
Term
Total repayable95.205 €
Interest rate4.40 %
Representative estimate · Landomo is not a mortgage broker. · Rates updated April 2026