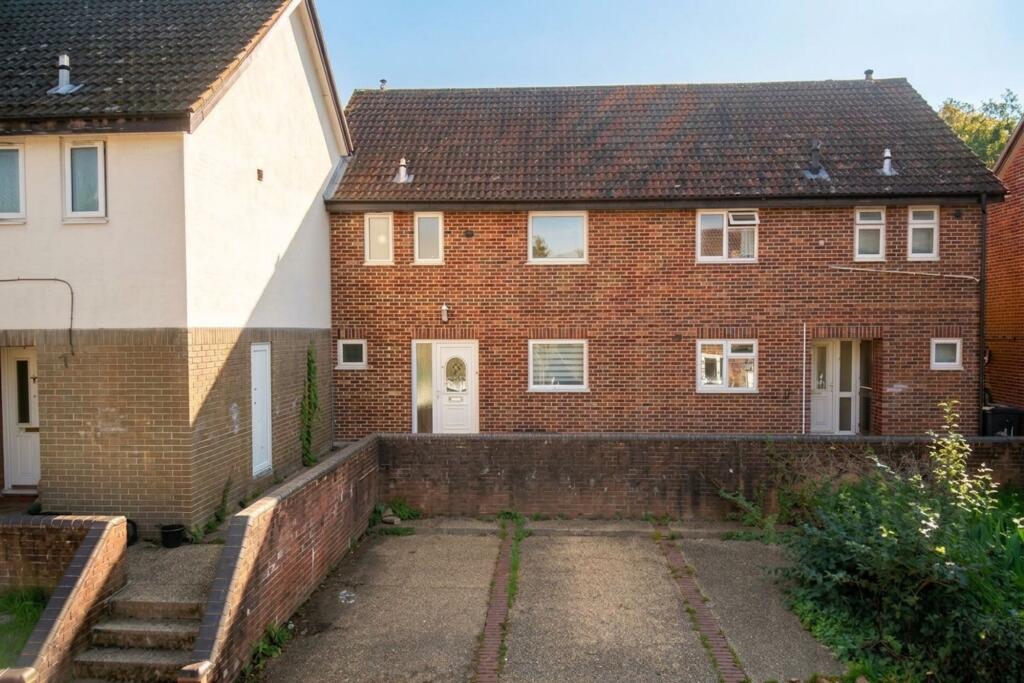
House for sale, 79 m²
Norwich
3 bedrooms·1 bathroom
259.679 €
3.287 €/m²
Listed Sep 30, 2026
About this listing
IN SUMMARY
Enjoying an ELEVATED POSITION, this well presented TERRACED FAMILY HOME is ideally situated within WALKING DISTANCE TO LOCAL AMENITIES, SCHOOLS, and TRANSPORT LINKS, making everyday living both convenient and enjoyable. Step through the inviting HALLWAY ENTRANCE, with stairs rising to the first floor, and discover the spacious GROUND FLOOR ACCOMMODATION, thoughtfully arranged for modern family life. The impressive 19' SITTING/DINING ROOM is flooded with natural light and features FRENCH DOORS opening to the garden, creating a seamless connection between indoor and outdoor living spaces. The generous 13' KITCHEN/BREAKFAST ROOM is superbly equipped with INTEGRATED APPLIANCES and AMPLE STORAGE, perfect for family meals or entertaining guests. A practical GROUND FLOOR W.C/UTILITY ROOM adds further convenience with plumbing for white goods. Upstairs, THREE BEDROOMS open from the landing, offering flexibility for family, guests, or a home office, whilst the stylish THREE PIECE FAMILY BATHROOM provides a relaxing retreat. OFF ROAD PARKING TO THE FRONT ensures ease of access, whilst the rear GARDEN is PRIVATE and FULLY ENCLOSED, including a BRICK STORAGE SHED.
SETTING THE SCENE
Set back from the road and enjoying an elevated position, the property benefits from convenient off-road parking to the front. A few shallow steps lead up to a pathway approaching the main entrance.
THE GRAND TOUR
Stepping inside, the welcoming enclosed porch provides a practical space for coats and shoes before continuing into the entrance hall. Stairs rise to the first floor with useful integrated storage tucked beneath, whilst a convenient two piece WC also benefits from plumbing for a washing machine, providing an excellent solution for keeping white goods neatly tucked away. Doors lead from the hallway to all of the ground floor accommodation. Positioned to the rear of the home, the impressive 19’ sitting and dining room enjoys views over the rear garden. uPVC double glazed windows and French doors provide plenty of natural light, whilst the generous proportions comfortably accommodate a range of soft furnishing arrangements alongside a formal dining table, creating a versatile and sociable living space. Conveniently adjacent, the 13’ fully fitted kitchen/breakfast room features tiled flooring underfoot for ease of maintenance and offers plentiful storage from a range of wall and base units. Integrated appliances include an oven, four burner gas hob and extractor above, whilst plumbing is also provided for further white goods. There is additional space for an informal breakfast arrangement.
Ascending to the carpeted first floor landing, loft access is available overhead in addition to two large storage cupboards, whilst doors lead to three well proportioned bedrooms. Two are comfortable double bedrooms, with the third providing a versatile single room, currently utilised as a home office/study. All three bedrooms are served by the well appointed three piece family bathroom, featuring a P-shaped bath with shower over and a wall mounted heated towel rail.
FIND US
Postcode : NR5 9DN
What3Words : ///shirts.dash.pound
VIRTUAL TOUR
View our virtual tour for a full 360 degree of the interior of the property.
EPC Rating: C
Garden
THE GREAT OUTDOORS
Stepping outside, the private rear garden is fully enclosed by a combination of timber panel fencing and brick walling. Immediately beyond the property is a well maintained area of lawn, while a dedicated patio area at the far end of the garden provides an ideal setting for outdoor furniture and summer entertaining. The garden also benefits from a brick-built storage shed and a wooden gate providing access to the rear of the property, where further parking is available.
Disclaimer
Anti-Money Laundering (AML) Fee Statement:
To comply with HMRC's regulations on Anti-Money Laundering (AML), we are legally required to conduct AML checks on every purchaser once a sale is agreed. We use a government-approved electronic identity verification service to ensure compliance, accuracy, and security. This is approved by the Government as part of the Digital Identity and Attributes Trust Framework (DIATF). The cost of anti-money laundering (AML) checks are £50 including VAT per person, payable in advance after an offer has been accepted. This fee is mandatory to comply with HMRC regulations and must be paid before a memorandum of sale can be issued. Please note that the fee is non-refundable.
General Disclaimer:
Whilst every care has been taken to prepare these sales particulars, they are for guidance purposes only. All measurements are approximate are for general guidance purposes only.
What's included
Terrace
Parking
TypeTerraced house
Living Area79 m²
Bedrooms3
Bathrooms1
Energy ClassC
HeatingGas Central
Location
Map loading soon
Neighborhood data on demand
Nearby essentials will load when this section comes into view.
Listed on
Mortgage calculator
Estimated monthly payment
1.286 €/mo
Down payment10 % · 25.968 €
25.968 €233.711 € loan
Term
Total repayable385.744 €
Interest rate4.40 %
Representative estimate · Landomo is not a mortgage broker. · Rates updated April 2026