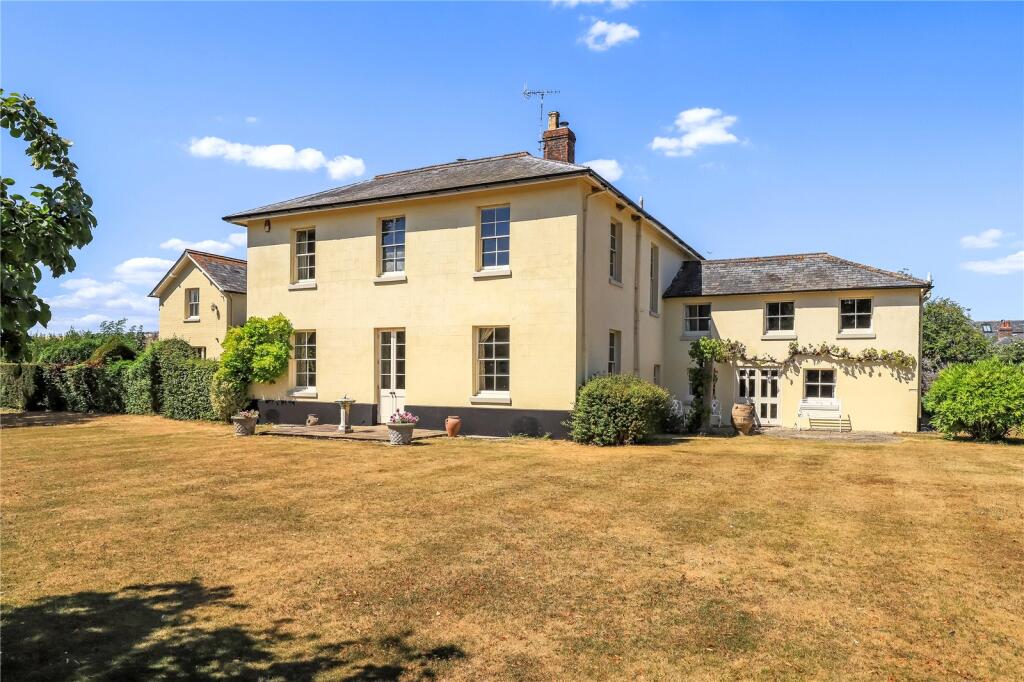
House for sale, 465 m²
Salisbury
5 bedrooms·4 bathrooms
2.058.025 €
4.425 €/m²
Listed Sep 18, 2026
About this listing
A truly unique five bedroom period property with over 5,000 square feet of well presented accommodation set on 0.75 acres in Broad Chalke.
Generously proportioned and characterised by a fine sequence of south-facing principal rooms, this handsome Victorian former farmhouse occupies an enviable position within the highly regarded Chalke Valley. Built by the Pembroke Estate in 1856, Stoke Manor originally formed part of a tenanted farm, before the house and adjoining farm buildings were separated from the surrounding farmland in the mid-1990s. The property was subsequently acquired by the current owner in 1999.
The house is approached through an entrance lobby with a traditional stone-tiled floor, leading into a particularly wide and welcoming entrance hall. This central stair hall provides access to the principal reception rooms and establishes an impressive sense of space and symmetry.
The elegant triple-aspect drawing room is beautifully positioned to the south and enjoys far-reaching views across the surrounding countryside towards the ancient Ox Drove above Broad Chalke. French doors open directly onto the garden, complemented by traditional working shutters and a characterful wood-burning stove. Adjacent is the south-facing dining room, featuring attractive herringbone parquet flooring and a further wood-burning stove. Of particular interest is the deep original bread oven, which opens through to the neighbouring south-facing study. This charming and highly individual room provides an excellent home office, with an original fireplace and large Venetian-style window overlooking the garden. The kitchen/breakfast room has a traditional flagstone floor and is centred around a four-oven Aga. French doors, complete with working shutters, open onto a secluded and beautifully enclosed walled courtyard garden. The kitchen is complemented by a walk-in larder with slate open shelving, together with a large well-appointed utility room incorporating a range of cupboards and a sink. The cosy sitting room provides a more intimate reception space, with a flagstone floor, wood-burning stove and French doors with working shutters opening onto the stone terrace and lawns beyond. Completing the ground floor are useful storage rooms and two cloakrooms, while beneath the house are extensive cellars with original brick flooring, providing excellent additional storage and considerable character.
The principal staircase rises to the first floor, where there are four generously proportioned bedrooms, two of which benefit from en suite facilities, together with a spacious family shower room. The principal bedroom is particularly attractive, enjoying a dual aspect with a southerly outlook, as well as a handsome fireplace with marble surround. A walk-in airing cupboard is conveniently located off the landing. A secondary staircase rises from the rear hall to a fifth double bedroom, which benefits from its own en suite bathroom, complete with a freestanding roll-top bath, together with a large walk-in storage cupboard.
Outside, the property is approached via a spacious paved driveway providing ample parking for several vehicles, together with a garage. The predominantly lawned gardens are beautifully established, incorporating a wealth of mature trees and shrubs, a productive herb garden and extensive south-facing stone terraces.
A full-size hard tennis court provides an excellent recreational facility and separates the principal gardens from a securely fenced vegetable garden. Of particular charm is the private walled courtyard garden featuring a covered gazebo, while espaliered apple trees and clematis adorn the rear wall. Together, the gardens provide a wonderful combination of formal and informal areas, with a high degree of privacy and an exceptional connection to the surrounding countryside.
Band H
Main water and electricity. Oil fired central heating. Private drainage.
From Salisbury, take the A354 towards Blandford. Just before Coombe Bissett, take the right-hand turning towards Bishopstone and Broad Chalke. After approximately 3.5 miles, just beyond Stoke Farthing and shortly before reaching Broad Chalke village, you will see Stoke Manor on your right-hand side.
Stoke Manor sits on the fringe of the ever-popular village of Broad Chalke, within the Cranborne Chase Area of Outstanding Natural Beauty. The Times named The Chalke Valley as the best place to live in the Southwest 2022. The Manor overlooks countryside and farmland, stretching to the picturesque ancient Ox Drove above the village. There are numerous country walks on the doorstep. The village itself has a good range of amenities, including a church, a pub and a primary school, currently rated Outstanding by Ofsted. In addition, there is an award-winning, community-run village hub with a cafe, shop and post office, as well as both a village hall and sports centre, with many clubs and activities on offer.
The beautiful Cathedral city of Salisbury, approximately 9 miles North East, offers a wide selection of shops, restaurants, arts and recreational facilities. Trains from Salisbury to London Waterloo have a journey time of approximately 90 minutes.
Racing is available at Salisbury Racecourse and Wincanton and golf at Rushmore Park, South Wilts Golf Club and High Post. This area is renowned for its fishing on the River Avon, Test and outlying chalk streams.
The A303 provides access to the south west and London via the M3.
There is a wide selection of both state and private schools in the area, including Clayesmore, Warminster School, Port Regis, Sandroyd, Salisbury Cathedral School, Chafyn Grove and Godolphin, as well as Bishop Wordsworth and South Wilts Grammar Schools.
What's included
Garden
Parking
Cellar
TypeDetached house
Living Area465 m²
Bedrooms5
Bathrooms4
HeatingAsk Agent
Location
Map loading soon
Neighborhood data on demand
Nearby essentials will load when this section comes into view.
Listed on
Mortgage calculator
Estimated monthly payment
10.190 €/mo
Down payment10 % · 205.803 €
205.803 €1.852.222 € loan
Term
Total repayable3.057.120 €
Interest rate4.40 %
Representative estimate · Landomo is not a mortgage broker. · Rates updated April 2026