House for sale
Highcliffe-on-Sea, Highcliffe and Walkford
3 bedrooms·1 bathroom
591.695 €
Listed Oct 23, 2026
About this listing
Description:
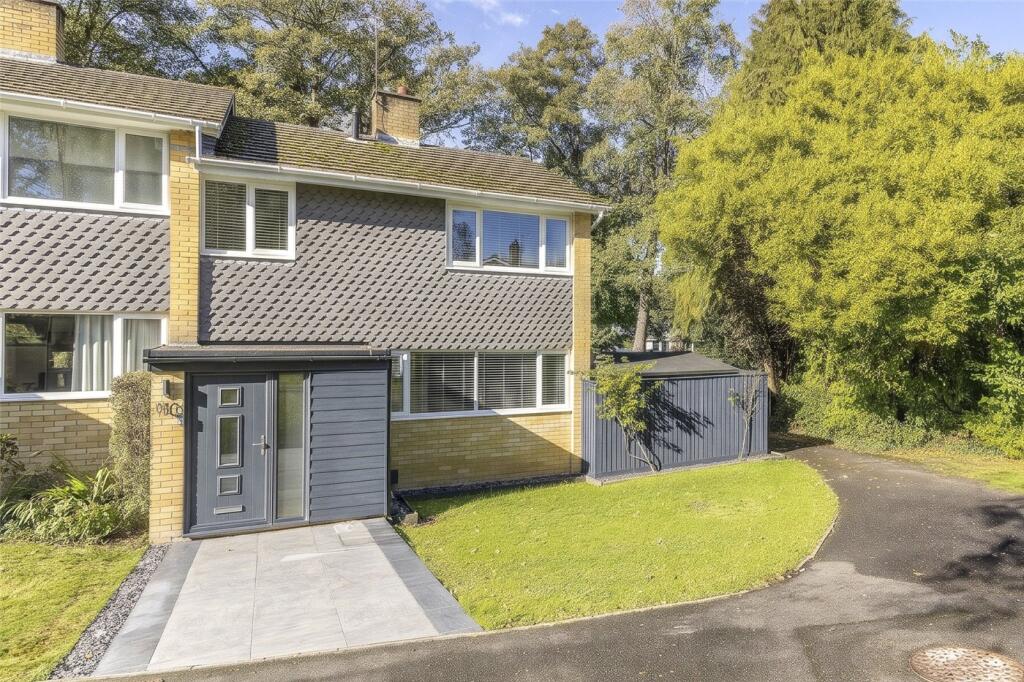
A simply stunning, extended three bedroom end of terrace home located in a quiet cul-de-sac. The property has recently been fully modernised by the current owners to create this wonderful family home.
Situated at the head of a quiet Cul-de-sac the property benefits from a double width plot, immediately giving the property attractive kerb appeal.
Entered via a welcoming entrance hall, with stairs rising to the first floor, doors off to the living room, downstairs w/c and a very handy cloaks cupboard.
The through living room has a wonderful picture window to the front, and an attractive inset gas fire with granite hearth, creating an attractive focal point, leading though the rooms opens into the open plan kitchen/diner.
The kitchen has been beautifully designed with a keen eye on the details, the modern handleless kitchen, with wooden worktops are very attractive. The appliances are all high end with Sieman's ovens and hob, plus integrated dishwasher and washer dryer. The U shape to the kitchen gives a nice separation from the dining area which is again a good size comfortably fitting a table for 6.
Open again into the rear living room, with large sliding doors, and light flooding in from the roof lantern.
On the first floor are three good size bedrooms, all of which benefit from fitted cupboards. The family bathroom completes the accommodation which again has been fitted with stunning Duravit sanitary ware.
Outside ceramic tiles lead from the house to the large westerly facing sun patio to the side of the house which provides absolute privacy. The lawn leads from the patio. The garden is fully enclosed with timber fencing. The garden has a wonderful, wooded outlook, and backs onto Bure Brook.
The property also benefits from a single garage in a nearby block and an allocated parking space.
Annual maintenance charge for grass cutting approx £65
Situation:
The property is situated in a convenient location with the village of Highcliffe *1 mile away which offers an array of cafes, restaurants, shops with more extensive facilities slightly farther afield at Christchurch, Bournemouth, or Southampton.
The beautiful Highcliffe beach and unspoilt coastline is *0.8 miles away, and the New Forest National Park, *3.9 miles offering some of the country’s most stunning countryside interwoven with ancient woodlands.
Hinton Admiral train station, is *1.5 miles providing services along the Weymouth to London line.
Successful buyers will be required to complete online identity checks provided by Lifetime Legal. The cost of these checks is £48 inc. VAT per purchase which is paid in advance, directly to Lifetime Legal. This charge verifies your identity in line with our obligations as agreed with HMRC and includes mover protection insurance to protect against the cost of an abortive purchase.
What's included
Terrace
Garden
Parking
TypeTerraced house
Bedrooms3
Bathrooms1
HeatingAsk Agent
MunicipalityHighcliffe-on-Sea
Location
Map loading soon
Neighborhood data on demand
Nearby essentials will load when this section comes into view.
Listed on
Mortgage calculator
Estimated monthly payment
2.930 €/mo
Down payment10 % · 59.170 €
59.170 €532.525 € loan
Term
Total repayable878.941 €
Interest rate4.40 %
Representative estimate · Landomo is not a mortgage broker. · Rates updated April 2026