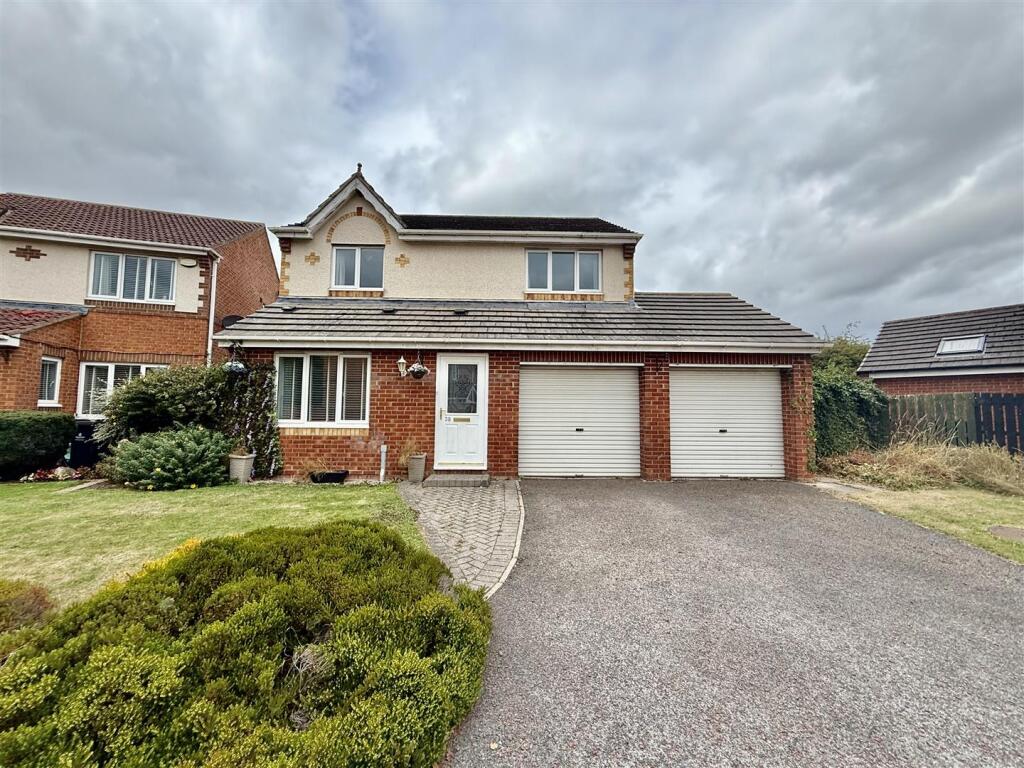
House for sale
Darlington
3 bedrooms·2 bathrooms
315.926 €
Listed Sep 10, 2026
About this listing
A SUBSTANTIAL THREE-BEDROOM DETACHED FAMILY HOME, SITUATED ON A LARGE PLOT AT THE END OF A QUIET CUL-DE-SAC, WITH DOUBLE GARAGE, GENEROUS DRIVEWAY, ENCLOSED REAR GARDEN AND EXCELLENT ACCESS TO THE A1(M).
Situated on the popular Faverdale Estate in Darlington, this substantial three-bedroom detached family home occupies an enviable position at the end of a quiet cul-de-sac and sits on a particularly generous plot. The property offers excellent potential for families seeking well-proportioned accommodation, generous outside space and convenient access to the wider road network.
Externally, the property benefits from a large driveway providing ample off-road parking and leading to an integral double garage. To the rear is an enclosed garden with patio seating areas, providing a pleasant space for outdoor dining and entertaining. The rear garden is also not directly overlooked, offering a good degree of privacy.
Internally, the property briefly comprises an entrance hallway with staircase rising to the first floor, a spacious lounge positioned to the front, and a separate dining room to the rear. The dining room provides access into a generous conservatory, creating a versatile additional reception space with views over the garden. The dining room also leads through to the fitted kitchen, which is equipped with a range of wall and base cabinets complemented by contrasting work surfaces.
The kitchen provides access to a separate utility room, which in turn leads to a ground floor WC and provides a convenient external door giving access to the rear garden.
To the first floor are three generous bedrooms, with the principal bedroom benefiting from its own en-suite shower room. The accommodation is completed by a family bathroom/WC.
The combination of the property's generous plot, quiet cul-de-sac position, double garage, private rear garden and well-proportioned accommodation makes this an appealing family home.
Lounge - 3.15m x 3.23m (10'04 x 10'07 ) -
Dining Room - 2.90m x 2.54m (9'6 x 8'4) -
Kitchen - 2.87m x 2.74m (9'5 x 9'00) -
Bedroom - 3.58m x 3.48m (11'09 x 11'05 ) -
En Suite - 1.68m x 1.42m (5'6 x 4'08 ) -
Bedroom - 3.63m x 2.82m (11'11 x 9'3) -
Bedroom - 3.66m x 2.51m (12'00 x 8'3 ) -
Bathroom - 1.75m x 1.93m (5'9 x 6'4 ) -
What's included
Garden
Parking
Key Stats
Key Stats
TypeDetached house
Bedrooms3
Bathrooms2
HeatingGas Central
Location
Map loading soon
Neighborhood data on demand
Nearby essentials will load when this section comes into view.
Listed on
Mortgage calculator
Estimated monthly payment
1.564 €/mo
Down payment10 % · 31.593 €
31.593 €284.333 € loan
Term
Total repayable469.296 €
Interest rate4.40 %
Representative estimate · Landomo is not a mortgage broker. · Rates updated April 2026