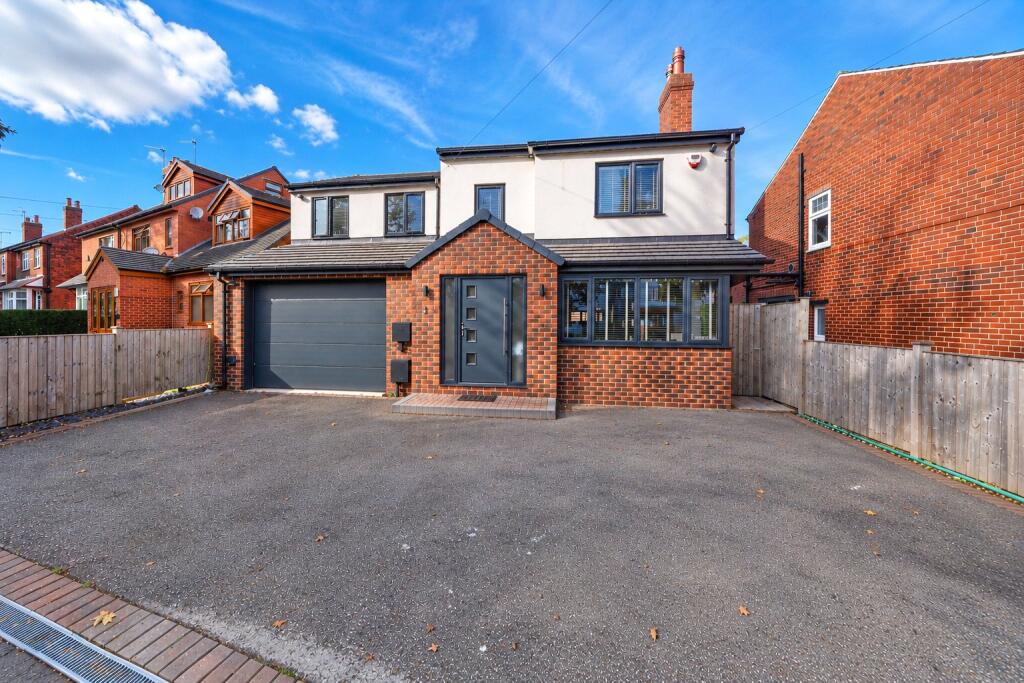
House for sale
Wakefield, Lupset
4 bedrooms·2 bathrooms
737.350 €
Listed Oct 9, 2026
About this listing
A welcoming entrance hall provides access to the principal ground-floor rooms and staircase to the first floor. To the front is a spacious reception room, providing an excellent setting for both everyday relaxation and more formal entertaining.
Undoubtedly one of the standout features of the property is the superb open-plan kitchen, dining and family room to the rear. Extending to approximately 24’11” in length, this impressive space forms the natural heart of the home and has been designed with contemporary family living and entertaining firmly in mind. The kitchen is well appointed with ample preparation and storage space, while the adjoining dining and family areas provide plenty of room for a substantial dining table and relaxed seating. Direct access onto the rear patio creates a wonderful connection between the house and garden, making the space particularly appealing during the warmer months and ideal for entertaining family and friends.
Practicality has also been carefully considered. A separate utility room and useful store provide excellent additional storage, while the integral garage is particularly generous in size and offers considerable versatility, whether retained for secure parking or used for additional storage, bikes, hobbies or workshop space.
To the first floor are four well-proportioned bedrooms arranged around the central landing. The principal bedroom is an excellent-size double, while bedrooms two and three also provide generous accommodation. The fourth bedroom is ideal as a child’s bedroom, nursery or dedicated home office. The first-floor accommodation is completed by the family bathroom.
Externally, the property continues to impress. To the front is excellent off-street parking, providing ample space for multiple vehicles in addition to the integral garage.
To the rear is a particularly good-sized garden, providing a fantastic outdoor space for both families and keen entertainers. The garden is predominantly laid to lawn, offering plenty of room for children to play, while thoughtfully positioned patio areas provide excellent spaces for outdoor dining and relaxation. A patio immediately adjoining the open-plan kitchen, dining and family room is perfectly placed for summer entertaining, while an additional seating area towards the top of the garden provides another attractive spot from which to enjoy the surroundings.
Finished to an impressive standard throughout, this is a substantial and highly versatile family home, combining excellent living space, generous parking and a superb rear garden with an outstanding open-plan kitchen and entertaining area.
ADDITIONAL INFORMATION
Tenure
Freehold.
Disclaimer
Any information in relation to the length of lease, service charge, ground rent and council tax has been confirmed by our sellers. We would advise that any buyer make their own enquiries through their solicitors to verify that the information provided is accurate and not been subject to any change.
What's included
Garden
Parking
TypeDetached house
Bedrooms4
Bathrooms2
HeatingAsk Agent
Location
Map loading soon
Neighborhood data on demand
Nearby essentials will load when this section comes into view.
Listed on
Mortgage calculator
Estimated monthly payment
3.651 €/mo
Down payment10 % · 73.735 €
73.735 €663.615 € loan
Term
Total repayable1.095.307 €
Interest rate4.40 %
Representative estimate · Landomo is not a mortgage broker. · Rates updated April 2026