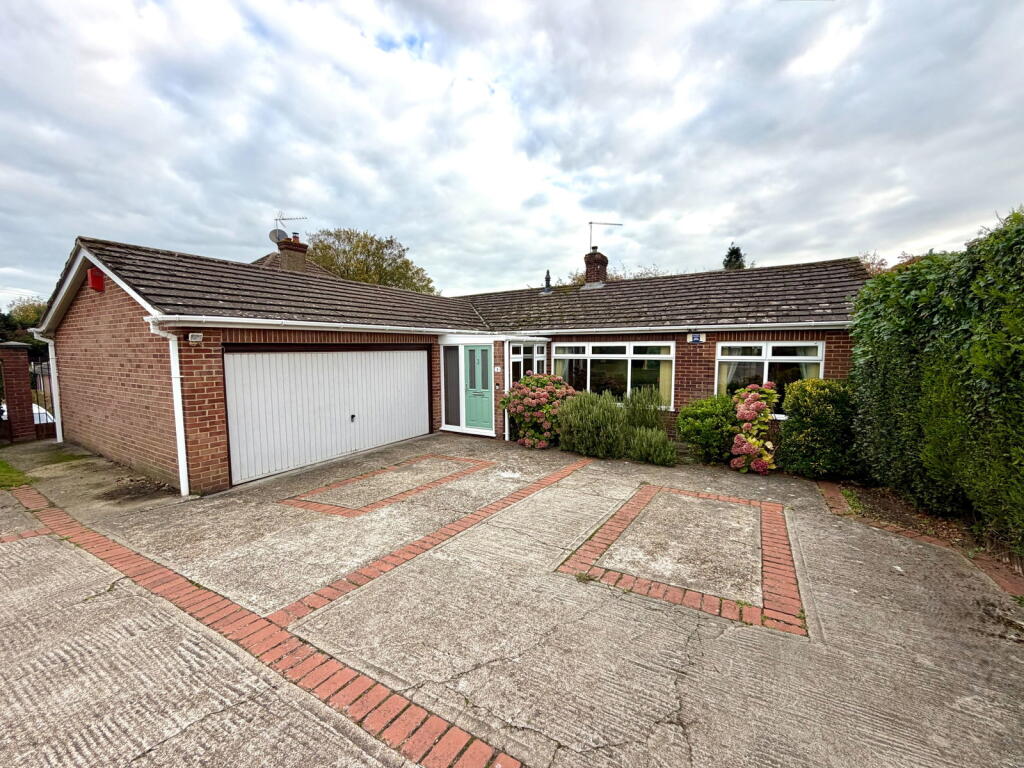
House for sale
Swale, Hartlip Hill, Hartlip
3 bedrooms·1 bathroom
568.060 €
Listed Nov 9, 2026
About this listing
An attractive and extended property, offering exceptional flexibility and generous space, situated in the highly desirable Hartlip Hill location and available with no forward chain. Step through the welcoming porch into the entrance hall, leading to an impressive 23ft lounge, providing a superb space for relaxation and entertaining. The separate dining room, at 18ft, offers ample room for formal meals or family gatherings. An additional sitting room provides versatile space, perfect as a hobby room, home office, or even an extra bedroom if required, adapting to your lifestyle needs.
The practical kitchen is well-appointed, and a useful utility room adds to the home's convenience. The property features three comfortable bedrooms, offering peaceful retreats. A modern re-fitted shower room completes the internal living spaces, enhancing the contemporary feel of the home.
Outside, the generous and private southerly facing rear garden, approximately 60ft in length, is a true highlight, providing a wonderful outdoor sanctuary for enjoyment and relaxation. To the front, a large driveway offers extensive off-street parking for approximately 5-6 vehicles and it could easily accommodate a caravan or motorhome and you are also spoilt with an impressive 18ft double garage, ensuring ample space for vehicles or additional storage. Located in the highly sought-after Hartlip Hill area, this property offers a fantastic opportunity for comfortable and adaptable living.
ROOM SIZES -
GROUND FLOOR
Porch
Entrance Hall
Lounge - 7.01m x 3.56m (23'0" x 11'8"at widest point)
Dining Room - 5.49m x 2.79m (18'0" x 9'2")
Sitting Room - 5m x 2.77m (16'5" x 9'1")
Kitchen - 3.58m x 3.28m (11'9" x 10'9")
Utility Room - 1.88m x 1.42m (6'2" x 4'8")
Bedroom 1 - 3.38m x 3.05m (11'1" x 10'0")
Bedroom 2 - 3.05m x 2.97m (10'0" x 9'9")
Bedroom 3 - 2.97m x 2.13m (9'9" x 7'0")
Shower Room
OUTSIDE
Rear Garden - Approximately 60ft - Southerly Facing
Front Garden
Double Garage - 5.54m x 5.21m (18'2" x 17'1")
Large Driveway - Approximately For 5-6 Vehicles
What's included
Garage
Parking
TypeDetached house
Bedrooms3
Bathrooms1
HeatingGas, Double Glazing, Central, Gas Central
MunicipalitySwale
Location
Map loading soon
Neighborhood data on demand
Nearby essentials will load when this section comes into view.
Listed on
Mortgage calculator
Estimated monthly payment
2.813 €/mo
Down payment10 % · 56.806 €
56.806 €511.254 € loan
Term
Total repayable843.832 €
Interest rate4.40 %
Representative estimate · Landomo is not a mortgage broker. · Rates updated April 2026