House for sale
St Mary's Park, Stannington
4 bedrooms·2 bathrooms
401.534 €
Listed Nov 4, 2026
About this listing
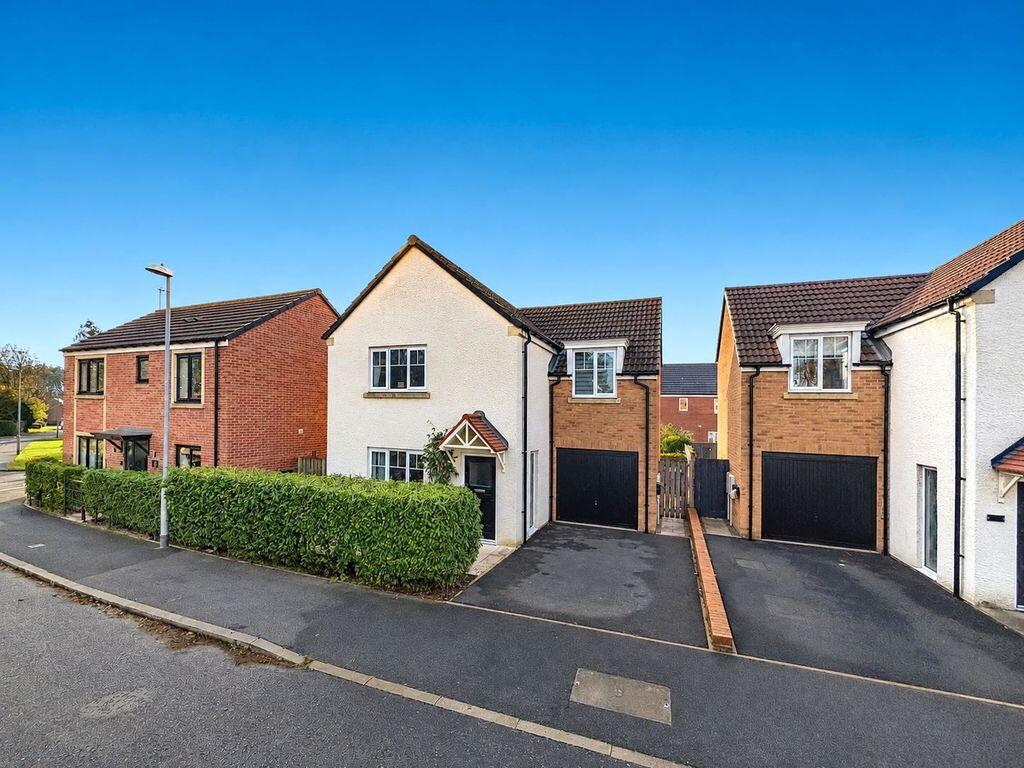
Immaculately presented four bedroomed detached home on the ever-desirable Cheviot Way, St Mary Park. The property is surrounded by idyllic communal gardens and set within a quiet development. The picturesque village of Stannington itself offers a first school and further amenities, whilst the historic town of Morpeth town is only a short drive away, where you will find a fantastic selection of bars, restaurants and shopping delights to choose from. Internally the property offers well-proportioned rooms which have been thoughtfully maintained and enhanced to suit modern family living.
The property briefly comprises:- Entrance hallway, leading into an inviting lounge, which has been finished with modern décor and offers views over the front garden. The extended open plan kitchen/diner is the heart of the property and is a fantastic space for growing families, with ample room for your dining table and chairs. It is flooded with natural light due to the vaulted ceiling, creating a bright and versatile space, which offers direct access into the fabulous rear garden. The high spec kitchen has been fitted with a range of wall and base units, offering an abundance of storage. The kitchen is well-equipped with integrated appliances including a dishwasher, fridge freezer, oven, hob and extractor. You further benefit from a separate utility room and a convenient W.C.
To the upper floor you have four good sized bedrooms, three doubles and one single, which could be used as an office to suit. The master bedroom benefits from its own ensuite shower room. The main family bathroom has been partially tiled in a slick modern grey and fitted with W.C., hand basin, and bath with shower attachment.
Externally to the front of the property, you have a private driveway plus garage, with additional on street parking available and small grassed area. To the rear of the property, there is a fabulous garden which has that all important South-Westerly aspect, is fully enclosed and has been laid to lawn with a patio area, which is ideal for those who enjoy outdoor entertaining.
We encourage early viewings, to appreciate the space on offer.
MEASUREMENTS
Kitchen: 18'1 x 12'0 (5.51m x 3.66m)
Lounge: 12'0 x 13'2 Max Points (3.66m x 4.01m Max Points)
Utility Room: 3'5 x 5'10 (1.04m x 1.78m)
W.C: 3'5 x 5'3 (1.04m x 1.61m)
Bedroom One: 8'5 x 11'7 (2.57m x 3.53m)
Ensuite: 7'2 x 3'11 (2.18m x 1.19m)
Bedroom Two: 15'11 x 8'0 Max Points (4.85m x 2.44m Max Points)
Bedroom Three: 8'10 x 10'4 (2.69m x 3.15m)
Bedroom Four: 8'9 x 7'0 Max Points (2.67m x 2.13m Max Points)
Bathroom: 8'10 x 6'0 Max Points (2.69m x 1.83m Max Points)
PRIMARY SERVICES SUPPLY
Electricity: Mains
Water: Mains
Sewerage: Mains
Heating: Mains gas
Broadband: Fibre to Premises
Mobile Signal / Coverage Blackspot: No
Parking: Garage and Private Driveway
TENURE
Freehold – It is understood that this property is freehold, but should you decide to proceed with the purchase of this property, the Tenure must be verified by your Legal Adviser.
Please note that the AML fee covers the cost of carrying out the required identity and anti-money laundering checks. Once these checks have been completed, the fee cannot be refunded, even if the property purchase does not go ahead.
EPC Rating: C
Council Tax Band: D
What's included
Garden
Parking
TypeDetached house
Bedrooms4
Bathrooms2
Energy ClassC
HeatingAsk Agent
MunicipalitySt Mary's Park
Location
Map loading soon
Neighborhood data on demand
Nearby essentials will load when this section comes into view.
Listed on
Mortgage calculator
Estimated monthly payment
1.988 €/mo
Down payment10 % · 40.153 €
40.153 €361.381 € loan
Term
Total repayable596.465 €
Interest rate4.40 %
Representative estimate · Landomo is not a mortgage broker. · Rates updated April 2026