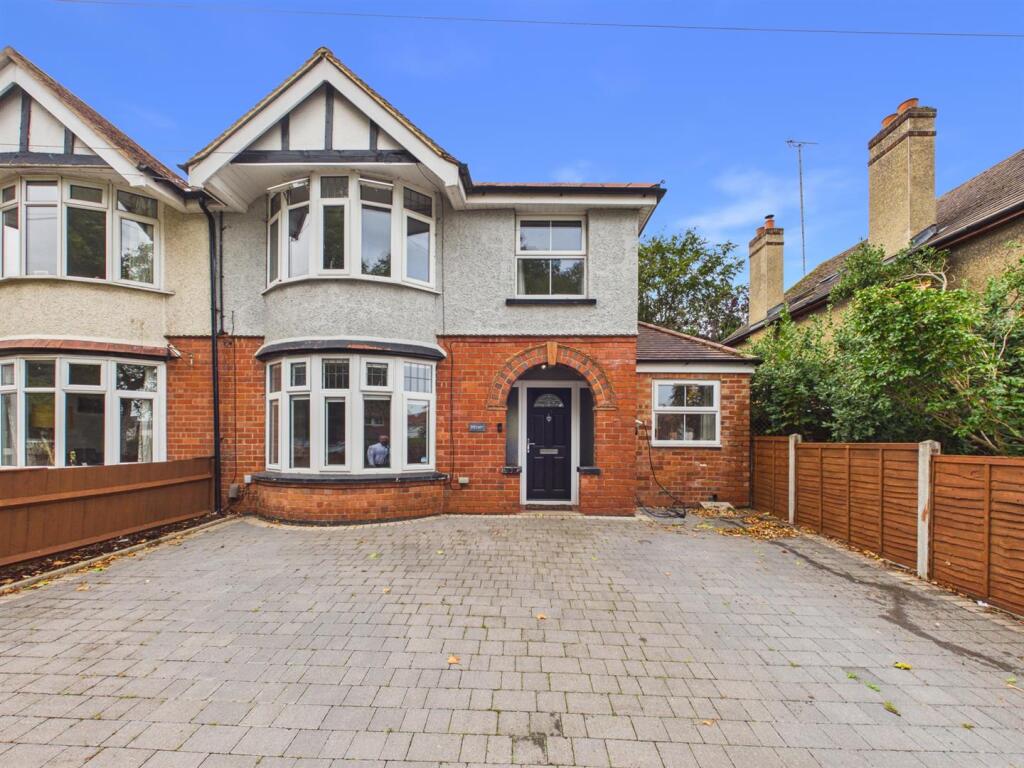
House for sale
Gloucester
3 bedrooms·2 bathrooms
514.139 €
Listed Sep 8, 2026
About this listing
Murdock & Wasley Estate Agents are delighted to bring to market this impressive three-bedroom extended, semi detached family home, ideally positioned along the popular Denmark Road in Gloucester.
The ground floor comprises a welcoming entrance hallway, spacious living room, kitchen/diner/ family room as well as a utility room and downstairs shower room.
Upstairs, the property offers three bedrooms, alongside a separate family bathroom.
Externally, the property continues to impress, boasting a beautiful rear garden with patio areas and separate outbuilding, to the front there is off road parking for several vehicles.
Ideally situated within easy reach of Gloucester city centre, local schools, amenities and transport links, this versatile semi detached family home offers an exciting opportunity in a highly convenient location.
Entrance Hall - Accessed via upvc composite front door, stairs leading to first floor, radiator, power points, solid oak flooring, doors lead to:
Office - Power points, radiator. solid oak flooring, inset ceiling spotlights, upvc double glazed window with front aspect.
Living Room - Tv point, power points, radiator, solid oak flooring, upvc double glazed bay window with front aspect.
Kitchen/Diner/Family Room - Range of base, drawer and wall mounted units, rolltop worksurfaces, sink unit with drainer and mixer tap over. Integrated dishwasher, Appliance points, power points, space for oven and fridge freezer, space for fridge freezer, Partly tiled walls,, space for dining table and chairs, Island, radiator, solid oak flooring, inset ceiling spotlights, built in storage cupboard, upvc double glazed bay window with rear aspect upvc patio doors leading to garden, rear aspect upvc double window. Door leading to:
Utility Room - Range of base and wall mounted units, rolltop worksurfaces, sink unit with drainer and mixer tap over, space for washing machine and tumble drier, appliance points, solid oak flooring, doors lead to:
Shower Room - Suite comprising walk in shower cubicle with shower off the mains, low level WC, hand wash basin with mixer tap over, heated towel rail, partly tiled walls.
Bedroom One - Power points, radiator, upvc double glazed bay window with front aspect.
Bedroom Two - Power points, radiator, upvc double glazed window with rear aspect.
Bedroom Three - Power points, radiator, upvc double glazed window with front aspect.
Bathroom - Suite comprising, walk in shower cubicle with shower off the mains over, roll top bath with shower attachment over and separate taps. low level wc, hand wash basin with mixer tap over, heated towel rail, tiled walls, frosted upvc double glazed window with side aspect, partly tiled walls,
Outside - To the front, the property is approached via a generous block-paved driveway, providing ample off-road parking for several vehicles. The attractive traditional façade features a combination of red brick and rendered elevations, complemented by characterful bay windows and a covered entrance.
To the rear lies a particularly generous and well-established garden, predominantly laid to lawn and enclosed by timber fencing and mature boundaries, creating a private and family-friendly outdoor space. A paved patio directly outside the property provides an ideal setting for outdoor dining and entertaining.
Further into the garden is an additional decked seating area with pergola, offering another excellent space for relaxing during the warmer months. The garden also benefits from a substantial detached brick-built outbuilding, providing versatile additional space with direct access from the garden.
Local Authority - Gloucester City Council
Council Tax Band D
Tenure - Freehold
Services - Mains gas, water, electricity and drainage
Awaiting Vendor Approval - These details are yet to be approved by the vendor and may be subject to change. Please contact the office for more information.
What's included
Garden
Parking
Key Stats
Key Stats
TypeSemi-detached house
Bedrooms3
Bathrooms2
Energy ClassC
HeatingAsk Agent
Location
Map loading soon
Neighborhood data on demand
Nearby essentials will load when this section comes into view.
Listed on
Mortgage calculator
Estimated monthly payment
2.546 €/mo
Down payment10 % · 51.414 €
51.414 €462.725 € loan
Term
Total repayable763.735 €
Interest rate4.40 %
Representative estimate · Landomo is not a mortgage broker. · Rates updated April 2026