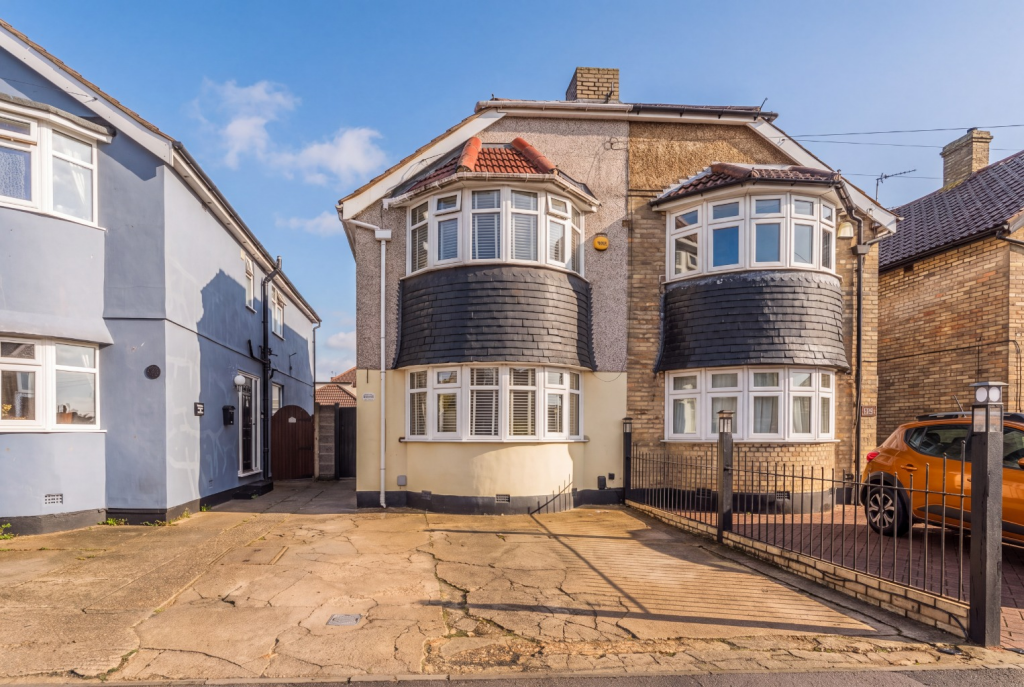
House for sale
London
3 bedrooms·1 bathroom
537.185 €
Listed Oct 14, 2026
About this listing
The Property Cloud are pleased to present this three bedroom semi detached house, which has been extended over two floors to provide a spacious and practical family home.
Upon entering the property, you are welcomed into the entrance way with the lounge positioned to the right, providing a comfortable separate reception space. Across the entrance way you have the kitchen and dining area, with the kitchen forming part of the property's double storey extension and creating a particularly useful area for modern family living and entertaining. From the kitchen/dining space, doors open directly onto the rear garden. The garden offers a combination of paved and lawned areas, with a further decked seating area to the rear, providing a versatile outdoor space for entertaining, relaxing or enjoying the warmer months.
Upstairs, the property offers three bedrooms, along with a family bathroom fitted with both a bath and separate shower, making it well suited to the needs of a growing family.
Externally, the property benefits from a private driveway to the front, providing useful off street parking.
Located on Brixham Road in Welling, the property is well placed for access to the surrounding local amenities, schools, transport links and open spaces, while Bexleyheath town centre is also within easy reach.
An internal viewing is highly recommended to appreciate the size, layout and extended accommodation on offer.
FOR ROOM SIZES AND LAYOUT INFORMATION - PLEASE REFER TO FLOOR PLAN.
ADDITIONAL INFORMATION:
TENURE
Freehold.
COUNCIL TAX
Bexley Council - Band D.
COMMUTING
Bexleyheath Station - 1 Mile
SCHOOLING
Barrington Primary School - 0.6 Miles.
Brampton Primary School - 0.6 Miles.
Welling School - 0.9 Miles.
ANTI MONEY LAUNDERING PROCEDURE:
Once your offer is agreed, we carry out a quick ID & AML check through our secure system. The fee is £60 per buyer. It is a standard compliance step and we do it for every purchaser so that the seller knows all parties are properly verified. Once done, we can mark the property as SSTC and move everything forward.
DISCLAIMER:
Please Note: All measurements are approximate and are taken at the widest points. They should not be used for the purchase of furnishings, floor coverings etc. Please also note that The Property Cloud have not seen any paperwork relating to any building works that may have been carried out within this property, nor have we tried or tested any appliances or services. These particulars do not form part of any contract. Floor plans, Videos & Photographs, whether enhanced or not, are for general guidance only. Whilst we do attempt to ensure the accuracy of these particulars, we would strongly recommend that the information which we provide about the property, including material information, overall square footage, distances, leasehold information or guidance on rental values for example, are verified by yourselves upon inspection and also by your solicitor before legal commitment to the purchase.
What's included
Garden
Parking
TypeSemi-detached house
Bedrooms3
Bathrooms1
HeatingCentral
MunicipalityLondon
Location
Map loading soon
Neighborhood data on demand
Nearby essentials will load when this section comes into view.
Listed on
Mortgage calculator
Estimated monthly payment
2.660 €/mo
Down payment10 % · 53.719 €
53.719 €483.466 € loan
Term
Total repayable797.968 €
Interest rate4.40 %
Representative estimate · Landomo is not a mortgage broker. · Rates updated April 2026