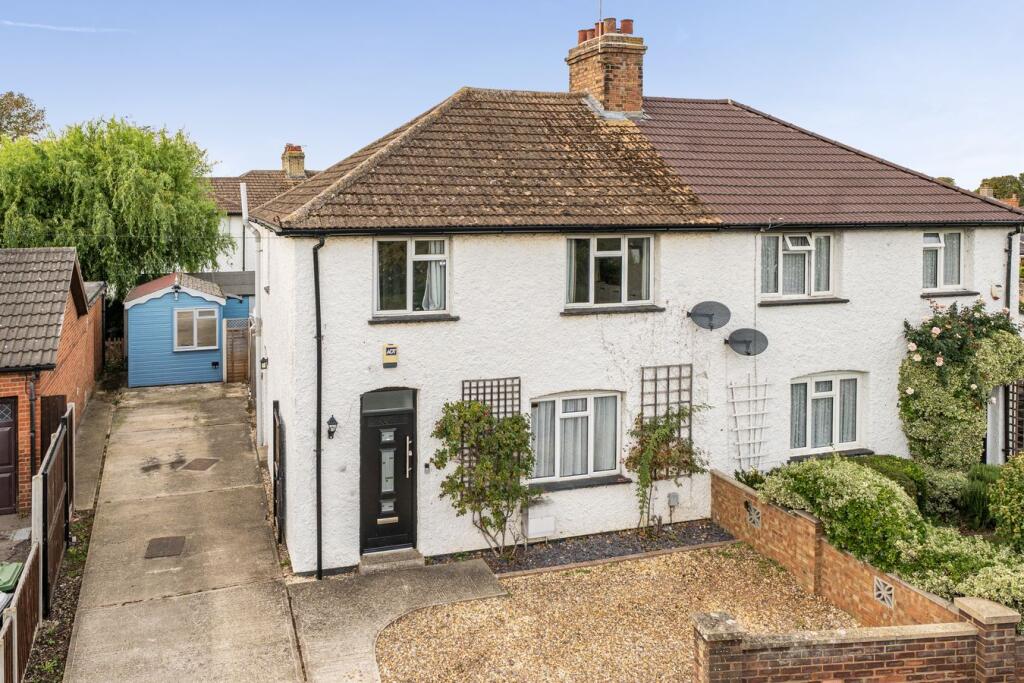
House for sale
Arlesey
3 bedrooms·1 bathroom
478.583 €
Listed Sep 30, 2026
About this listing
This well-presented three-bedroom semi-detached home is situated in the popular Church End area and benefits from a good-sized, low-maintenance rear garden, useful outbuildings and ample off-road parking. The rear garden has been thoughtfully adapted to create a lovely outdoor space, offering the perfect setting for relaxing and entertaining. The useful outbuildings provide excellent versatility and could be ideal for working from home, a hobby room or additional storage. A pergola creates a lovely BBQ and entertaining area, making it perfect for enjoying alfresco evenings with family and friends. Early viewing is highly recommended to fully appreciate all that this property has to offer.
Entrance Hall
Wood effect flooring. Carpeted stairs rising to first floor with understairs storage space. Radiator enclosed in decorative cover. Doors to Living room and Dining room.
Living Room
15' 0" max x 11' 1" max (4.58m max x 3.39m max) Double glazed window to front aspect. Feature open fireplace. Wall lights. Radiator.
Kitchen/ Dining Room
20' 1" max x 10' 6" (6.13m max x 3.20m) A range of wall and base units with worksurfaces over. Inset one and half bowl stainless steel sink and drainer unit with swan neck mixer tap over. Tiled splashbacks. Built in electric oven and electric hob with stainless steel extractor hood over. Space and plumbing for washing machine, tumble dryer and dishwasher. Space for American style fridge/freezer. Storage cupboard. Wood effect flooring. Radiator enclosed by decorative cover. Double glazed window to rear, double glazed double doors onto rear garden and obscure part glazed door to side.
Landing
Double glazed window to side. Loft access to part boarded loft space. Doors to all bedrooms and bathroom.
Bedroom One
13' 6" x 11' 1" (4.12m x 3.39m) Double glazed window to rear aspect. Built in wardrobes and storage cupboards. Radiator.
Bedroom Two
13' 6" max x 10' 5" (4.12m max x 3.18m) Double glazed window to rear aspect. Built in wardrobes. Airing cupboard housing hot water tank and shelving. Radiator.
Bedroom Three
6' 9" x 6' 5" (2.06m x 1.95m) Double glazed window to front aspect. Radiator.
Bathroom
Suite comprsing pedestal wash hand basin, low level WC and panel enclosed bath tub with shower over and shower screen to side. Heated towel rail. Wood effect flooring. Obscure double glazed window to rear aspect.
Front Garden
Partly enclosed by low brick retaining wall. Mostly laid to shingle. External power points. External lights. Slate shingled boarders with rose climbers. Hard standing gated driveway providing off road parking space for three to four vehicles.
Rear Garden
Large paved patio area. Wooden pergola over with fitted worktops and storage unit in bbq area. Arteficial lawn area. Hedge screening to side. External water tap. Raised flower and shurbs boarders enclosed by wooden sleepers. Paved path leading to a large timber shed and timber office to remain. Gated access to side.
Timber Office
3.66m x 2.44m (12' 0" x 8' 0") Double glazed windows to front and side. Base units with worktops over. Fitted shelving. Carpeted flooring. Power and light. Air-conditioning unit.
What's included
Garden
Parking
TypeSemi-detached house
Bedrooms3
Bathrooms1
HeatingAsk Agent
MunicipalityArlesey
Location
Map loading soon
Neighborhood data on demand
Nearby essentials will load when this section comes into view.
Listed on
Mortgage calculator
Estimated monthly payment
2.370 €/mo
Down payment10 % · 47.858 €
47.858 €430.725 € loan
Term
Total repayable710.918 €
Interest rate4.40 %
Representative estimate · Landomo is not a mortgage broker. · Rates updated April 2026