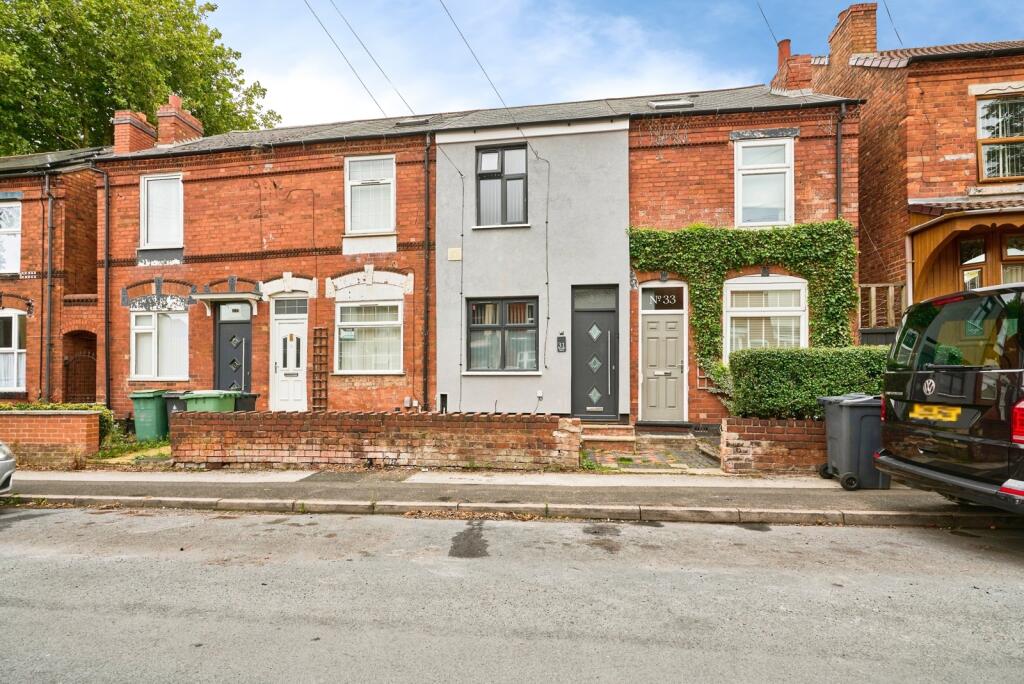
House for sale
Walsall
2 bedrooms·1 bathroom
233.263 €
Listed Sep 15, 2026
About this listing
***CALL TODAY TO VIEW***
A two-bedroom mid-terraced property arranged over three floors.
The accommodation comprises an entrance leading into a front reception room, with a second reception room located to the rear. Beyond the rear reception room is a fitted kitchen with a range of wall and base units, together with a ground floor shower room.
To the first floor are two bedrooms. A staircase from the landing provides access to loft on the second floor.
Externally, the property benefits from a forecourt frontage and an enclosed rear garden with fenced boundaries.
The property is situated within an established residential area, providing access to local amenities, schools, transport links and Walsall town centre.
Please note that the AML fee covers the cost of carrying out the required identity and anti-money laundering checks. Once these checks have been completed, the fee cannot be refunded, even if the property purchase does not go ahead.
Approach
The property is approached via a forecourt frontage with a pathway leading to the main entrance door.
Front Reception Room
3.56m x 3.42m
Front-facing reception room having a double glazed window to the front elevation, radiator and access to the staircase rising to the first floor.
Rear Reception Room
3.71m x 3.63m
Rear-facing reception room with double glazed window overlooking the rear garden, radiator and access through to the kitchen.
Kitchen
4.03m x 1.68m
Fitted with a range of wall and base units incorporating work surface areas, sink/drainer unit, space for appliances, double glazed window to the side elevation and door providing access to the rear garden.
Shower Room
2.03m x 1.68m
Comprising shower enclosure, wash hand basin and low-level W.C., with obscure double glazed window to the rear elevation.
First Floor Landing
Further doors to
Bedroom One
3.67m x 3.47m
Front-facing double bedroom with double glazed window to the front elevation and radiator.
Bedroom Two
3.57m x 2.8m
Rear-facing bedroom with double glazed window overlooking the rear garden and radiator.
Loft Space
5.68m x 3.45m
Attic room with roof light window and eaves storage, accessed via a staircase from the first-floor landing.
Rear Garden
Enclosed rear garden laid mainly to lawn with fenced boundaries and a paved pathway providing access through the garden.
What's included
Terrace
Garden
Key Stats
Key Stats
TypeTerraced house
Bedrooms2
Bathrooms1
HeatingGas Central
Location
Map loading soon
Neighborhood data on demand
Nearby essentials will load when this section comes into view.
Listed on
Mortgage calculator
Estimated monthly payment
1.155 €/mo
Down payment10 % · 23.326 €
23.326 €209.937 € loan
Term
Total repayable346.504 €
Interest rate4.40 %
Representative estimate · Landomo is not a mortgage broker. · Rates updated April 2026