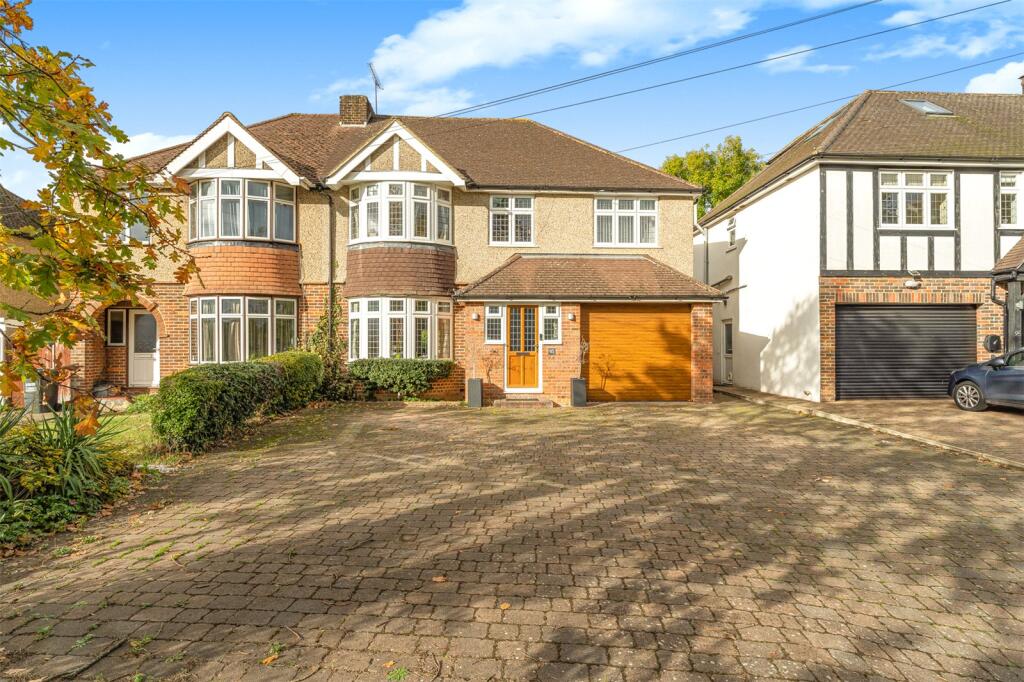
House for sale, 263 m²
Watford
4 bedrooms·4 bathrooms
1.138.884 €
4.330 €/m²
Listed Nov 6, 2026
About this listing
Rolstons are delighted to present this exceptional four-bedroom family home, offering over 2,800 sq ft of beautifully presented, versatile accommodation in the highly sought-after village of Kings Langley.
Having been significantly extended and refurbished to an impressive standard, this substantial family home offers an outstanding combination of space, comfort and contemporary living. The property has been thoughtfully designed to accommodate the demands of modern family life, with generous reception areas, four double bedrooms, two en-suite shower rooms and a separate study. Undoubtedly one of the standout features is the stunning open-plan kitchen/dining room, creating a wonderful heart to the home and an ideal space for both everyday living and entertaining.
The accommodation welcomes you through a bright and spacious entrance hallway, leading to an attractive living room with a bay window and double doors opening into a further family room, complete with a charming wood-burning stove. This flows seamlessly into the impressive kitchen/dining room, beautifully appointed with shaker-style cabinetry, solid wood worktops, a traditional butler sink and breakfast bar. A large roof lantern floods the space with natural light, while bi-folding doors open directly onto the rear garden, creating a superb connection between the inside and outside. A generous utility room with extensive storage, a guest cloakroom and access to the integral garage complete the ground floor.
The first floor offers three generously proportioned double bedrooms, including a spacious principal bedroom with fitted wardrobes and an en-suite shower room. The second bedroom also benefits from fitted wardrobes, while the third enjoys pleasant views across the rear garden. A well-appointed family bathroom serves the remaining bedrooms. The second floor provides a further double bedroom with its own en-suite shower room, together with a separate study, making this an ideal arrangement for guests, older children or those working from home.
Externally, the property continues to impress with a beautifully maintained rear garden, predominantly laid to lawn with established borders and a generous patio terrace, providing the perfect setting for outdoor dining and entertaining. A particularly impressive addition is the substantial garden cabin, featuring bi-folding doors, underfloor heating, a shower room and separate storage. This wonderfully versatile space offers excellent potential as a home office, gym, leisure room or additional entertaining area, subject to any necessary consents. To the front, a substantial block-paved driveway provides ample off-street parking for several vehicles, together with access to the integral garage.
Kings Langley is a highly desirable Hertfordshire village, offering an appealing blend of countryside charm, excellent local amenities and convenient commuter connections. The village enjoys a selection of independent shops, cafés, restaurants and well-regarded schools, while Kings Langley railway station provides regular services into London Euston. The nearby M25, M1 and A41 offer excellent road links, with Watford, Hemel Hempstead and St Albans all within easy reach.
An exceptional opportunity to acquire a substantial and beautifully presented family home in a highly regarded village location. Early internal viewing is strongly recommended to fully appreciate the space, quality and versatility of accommodation on offer.
What's included
Terrace
Garden
Parking
TypeSemi-detached house
Living Area263 m²
Bedrooms4
Bathrooms4
HeatingAsk Agent
Location
Map loading soon
Neighborhood data on demand
Nearby essentials will load when this section comes into view.
Listed on
Mortgage calculator
Estimated monthly payment
5.639 €/mo
Down payment10 % · 113.888 €
113.888 €1.024.996 € loan
Term
Total repayable1.691.771 €
Interest rate4.40 %
Representative estimate · Landomo is not a mortgage broker. · Rates updated April 2026