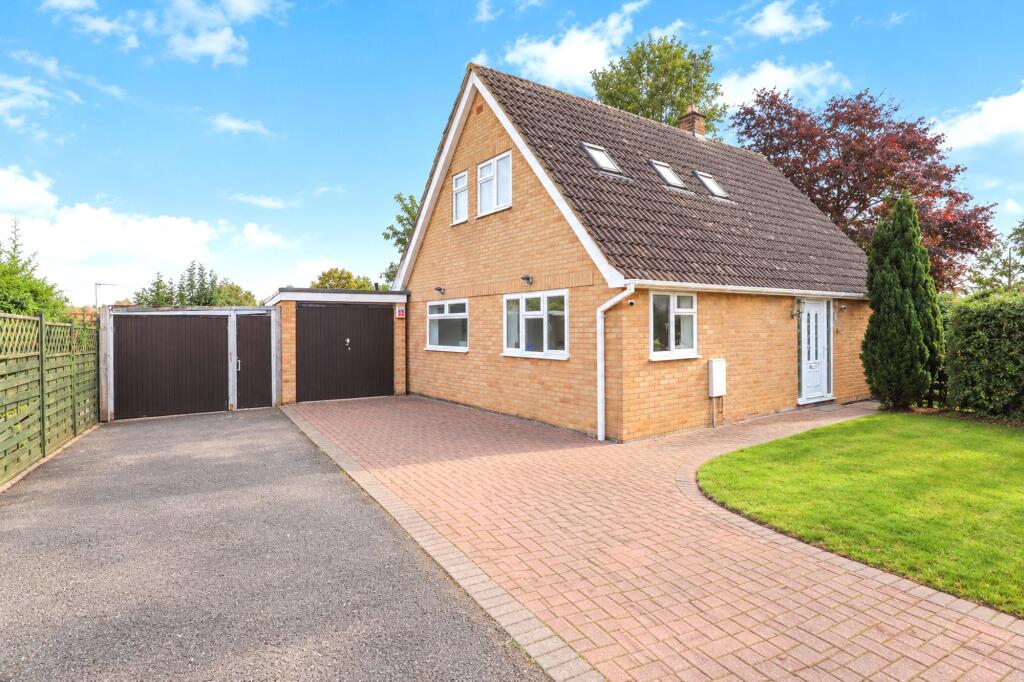
House for sale, 166 m²
Northampton
4 bedrooms·1 bathroom
478.366 €
2.882 €/m²
Listed Nov 4, 2026
About this listing
Hatfield Shaw & Co are delighted to present this spacious four-bedroom detached chalet bungalow, situated on Westminster Crescent, within walking distance of Brackley town centre. Offering flexible accommodation arranged over two floors, the property is a part finished project with huge potential and nearly 1,800 sq ft of accommodation. It benefits from an impressive open-plan living and dining room, a separate kitchen space, utility room, a ground-floor bedroom, a lovely stylish bathroom, ample driveway parking, garage, and an enclosed rear garden. The property offers an excellent opportunity for buyers to complete the remaining refurbishment and create a home to their own taste. This property is being marketed for sale with no upper chain.
The entrance hall provides access to the kitchen, ground-floor bedroom and main living accommodation, with stairs rising to the first floor. The impressive living and dining room is a particular feature, measuring approximately 23’2” by 22’ at its widest points. This bright and generous space provides plenty of room for both relaxing and entertaining, with windows to the side and sliding patio doors opening directly onto the rear garden.
The kitchen enjoys a dual aspect and offers scope for buyers to install their own choice of units, work surfaces and appliances. An adjoining utility room provides useful additional space, with a rear lobby and downstairs cloakroom completing the accommodation. The ground-floor bedroom offers excellent flexibility and could alternatively be used as a separate dining room, home office or snug.
Upstairs, the landing leads to three further bedrooms. The spacious principal bedroom features a sloping ceiling and roof windows, while the remaining bedrooms provide versatile accommodation for family or guests. The stylish family bathroom features a freestanding bath, a separate walk-in shower, a contemporary vanity unit and a heated towel rail.
Outside, the driveway provides off-road parking for four large vehicles and access to the garage with a separate store behind. The enclosed rear garden includes a paved seating side garden and offers scope for landscaping to suit individual requirements.
Brackley is a popular market town offering a range of independent shops, cafés, pubs and restaurants, together with supermarkets, schools and leisure facilities. The town’s parks and surrounding countryside provide opportunities for walks and outdoor recreation. The A43 offers access to the M40 and M1, with rail connections available from nearby Banbury and Bicester.
Freehold. Level access. EPC band D. Council tax band E. Mains gas, electricity, water, and drainage. Gas to radiator central heating. Brick and block construction with a clay tiled roof. Driveway parking for four vehicles to the side of the property. Ultrafast broadband (up to 1,800 Mbps) available. Good mobile phone coverage (EE). Very low risk of flooding. These particulars are intended as a guide only and do not form part of any offer or contract. The information has been provided by the seller and/or their representative and has not been independently verified by Hatfield Shaw & Co. Photographs, floor plans and other marketing materials may have been digitally enhanced or edited, including the use of AI, for marketing purposes. Prospective buyers should satisfy themselves as to the accuracy of all information through their own inspection and enquiries with their solicitor, including tenure, boundaries, planning permissions, lease information (where applicable) and any associated costs.
EPC Rating: D
Garden
Large rear and side garden.
What's included
Parking
TypeDetached house
Living Area166 m²
Bedrooms4
Bathrooms1
Energy ClassD
HeatingGas Central, Wood Burner
Location
Map loading soon
Neighborhood data on demand
Nearby essentials will load when this section comes into view.
Listed on
Mortgage calculator
Estimated monthly payment
2.369 €/mo
Down payment10 % · 47.837 €
47.837 €430.529 € loan
Term
Total repayable710.595 €
Interest rate4.40 %
Representative estimate · Landomo is not a mortgage broker. · Rates updated April 2026