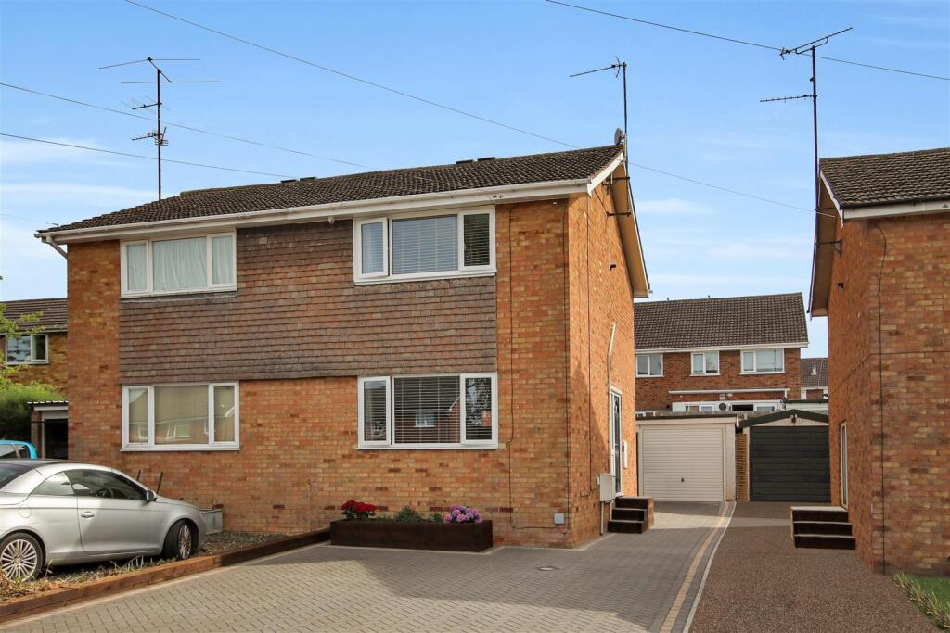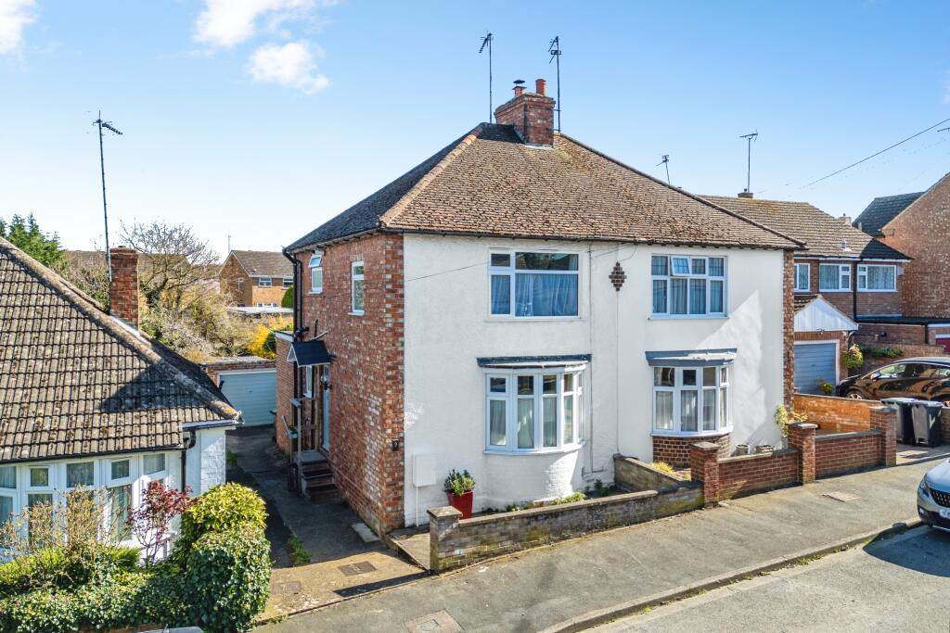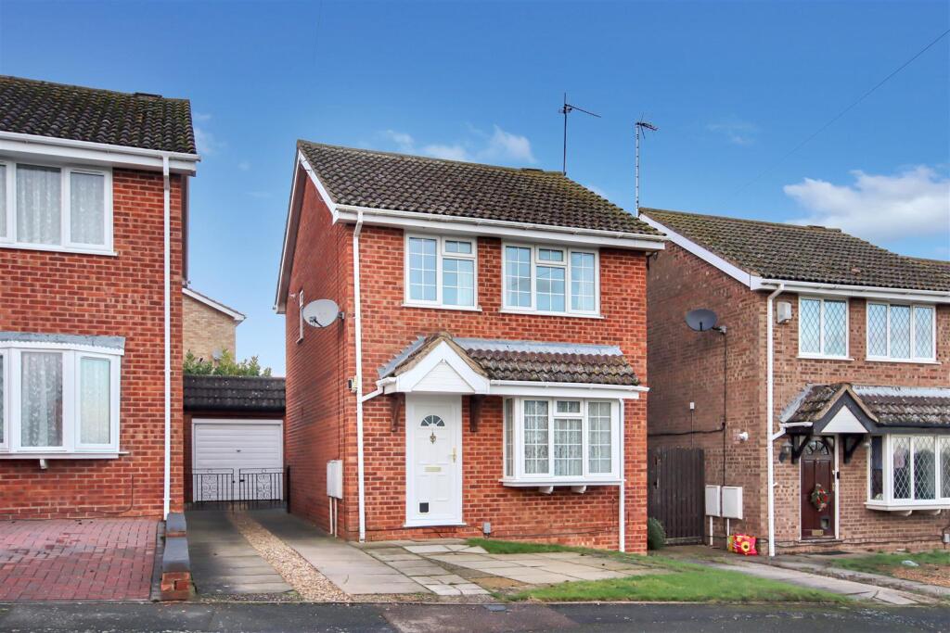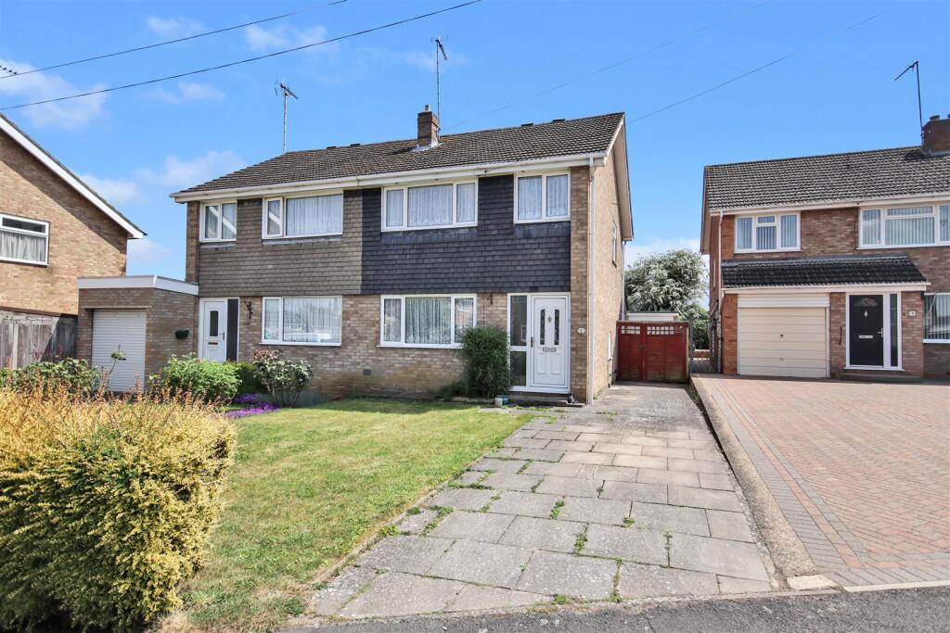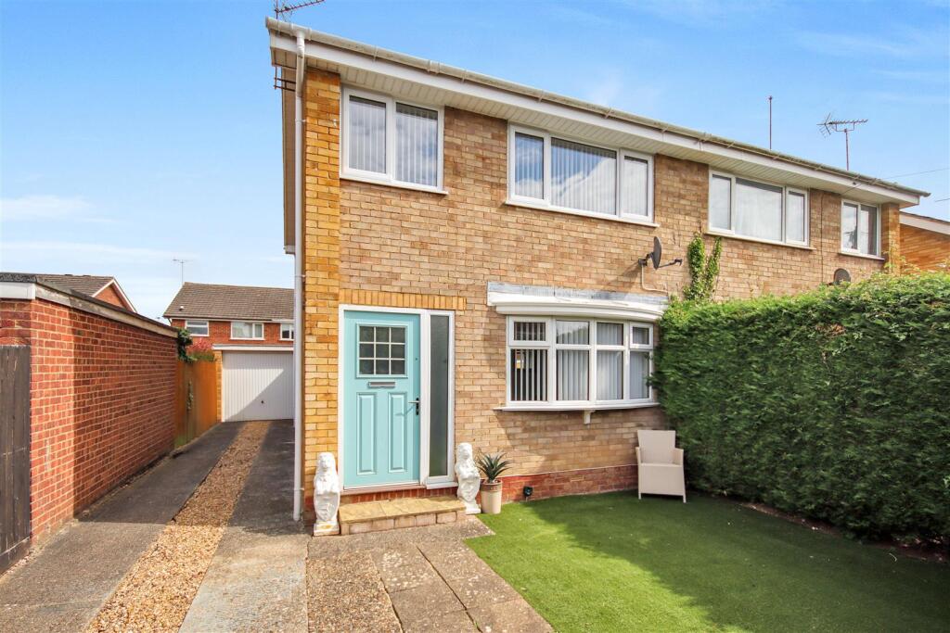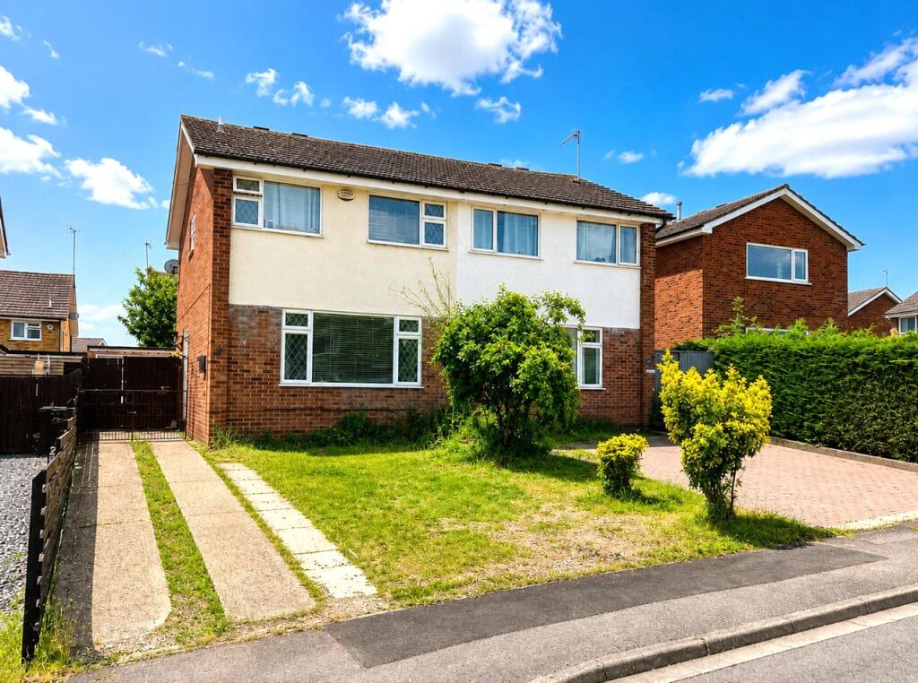
**GARAGE AND DRIVEWAY** Situated in a popular residential location, this excellent three-bedroom semi-detached home has been improved throughout by the current owners, ready for the new purchasers to move straight in. The property is entered via an entrance hall with staircase rising to the first floor. The ground floor accommodation comprises a living room, a stylish re-fitted kitchen and a conservatory to the rear which is currently utilised as a dining room with sliding glass doors to the rear garden. A re-fitted bathroom completes the ground floor accommodation, and to the first floor are three well-proportioned bedrooms. Externally, the property benefits from ample off-road parking to the front, together with a detached brick-built single garage. The enclosed rear garden has been designed with ease of maintenance in mind, providing an attractive outdoor space to enjoy with minimal upkeep. Masefield Drive is conveniently positioned close to a range of local amenities including shops, supermarkets, schools and parks, with Rushden town centre and the popular Rushden Lakes shopping and leisure complex both within easy reach. Excellent road links via the A45 provide convenient access to Wellingborough, Northampton and Bedford, while nearby Wellingborough railway station offers direct services to London St Pancras, making the area ideal for commuters. EPC Rating Ordered, Council Tax Band B Living Room - 4.19m x 3.30m (13'8" x 10'9") - Kitchen - 4.13m x 2.18m (13'6" x 7'1") - Conservatory - 3.18m x 2.39m (10'5" x 7'10") - Bedroom One - 4.19m x 3.30m (13'8" x 10'9") - Bedroom Two - 3.25m x 3.15m (10'7" x 10'4") - Bedroom Three - 2.21m x 1.88m (7'3" x 6'2") - Bathroom - 2.01m x 1.66m (6'7" x 5'5") -Show more