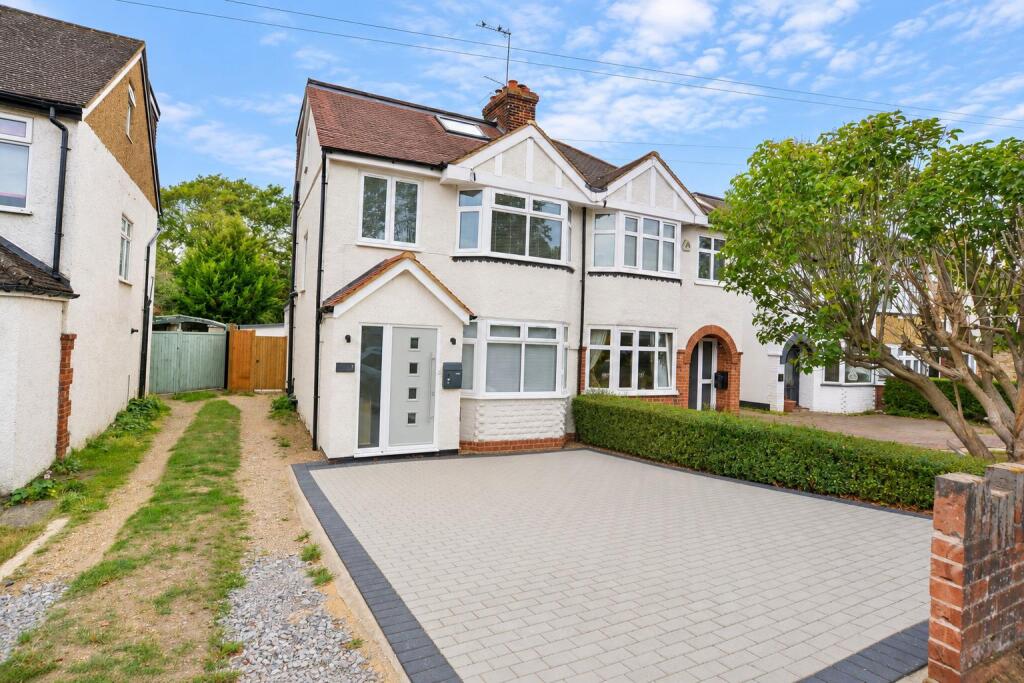
House for sale
Hatfield, Hatfield Garden Village
4 bedrooms·2 bathrooms
670.319 €
Listed Sep 11, 2026
About this listing
Newly extended and fully modernised/refurbished four bedroom 1930's semi detached family home situated within the ever popular "Garden Village", within walking distance of "Green Lanes" school, local shops, Town Centre, Galleria Shopping & Leisure Centre and Hatfield Business Park.
This delightful family home has been extensively extended providing modern living across three floors, finished to a high standard throughout, and offered chain free with immediate vacant possession.
The ground floor briefly comprises of an extended entrance porch, entrance hall, a open plan living, kitchen/dining room/living room with integrated appliances and doors to rear garden, a sitting room and a wc. On the first floor there are three bedrooms and a refitted family bathroom. The second floor has been converted to create the master bedroom suite with an en-suite shower room/wc.
Outside there is a great sized garden to the rear wtth a newly constructed detached home office/garden room. To the front is newly laid a private driveway for two vehicles with an EV charger.
This home really has to be viewed to be fully appreciated, call us now on
Entrance Porch - Double glazed window and entrance door to front.
Entrance Hall - 4.06m x 1.73m (13'4" x 5'8") - Wood effect flooring, radiator, stairs to first floor with cupboard and wc under, door to:
Sitting Room - 3.35m x 3.05m (11'0" x 10'0") - Double glazed bay window to front, radiator, feature fireplace, picture rail.
Open Plan Kitchen/Dining?Living Room - Refitted with a range of wall and base units, complimentary work surfaces and up stands, inset stainless steel sink with mixer tap, "Bosch" induction hob with feature extractor hood over, built in oven and microwave, integrated fridge/freezer an dishwasher, utility cupboard housing washing machine and tumble dryer, wood effect flooring, two radiator, roof lantern, recessed spotlights, double glazed window and door to rear garden
Refitted Downstairs Wc - Refitted suite comprising of a dual flush wc, vanity wash hand basin with tiled splash back, mixer tap and storage under, radiator, extractor fan, tiled flooring and recessed spot lights
First Floor Landing - Double glazed window to side, stairs to second floor, doors to;
Bedroom Two - 3.25m x 2.88m (10'8" x 9'5") - Double glazed bay window to front, radiator,
Bedroom Three - 3.34m x 2.88m (10'11" x 9'5") - Double glazed window to rear, radiator.
Bedroom Four - 2.11m x 1.89m (6'11" x 6'2") - Double Glazed window to front, radiator.
Family Bathroom/Wc - Refitted suite comprising of L shaped panel enclosed bath with shower over glazed screen, vanity wash hand basin with mixer tap and storage under, shaver light over, dual flush wc, complimentary wall and floor tiling, heated towel rail, recessed spotlights, extractor fan, double glazed window to rear.
Second Floor Landing - Door to:
Master Bedroom - Double glazed window to rear, Velux style window to front, eaves storage, radiator, recessed spotlights, door to:
En Suite - Newly fitted double shower with rainfall and handheld attachments, glazed screen, vanity hand wash basin with mixer tap and storage under, dual flush wc, complimentary wall and floor tiling, extractor fan, heated towel rail, double glazed window to rear.
Private Driveway - Newly laid and providing private off street parking for two vehicles, Ev charging point, further shared driveway to side.
Westerly Facing Rear Garden - A great sized westerly facing garden, full width patio to the immediate rear, extending to a large lawn area, external power points and lighting, fencing to boundaries, gate to side, newly constructed detached home office/garden room.
Detached Home Office/Garden Room - Newly constructed, double doors and windows to front, power and lighting
What's included
Garden
Key Stats
Key Stats
TypeSemi-detached house
Bedrooms4
Bathrooms2
HeatingGas Central
MunicipalityHatfield
Location
Map loading soon
Neighborhood data on demand
Nearby essentials will load when this section comes into view.
Listed on
Mortgage calculator
Estimated monthly payment
3.319 €/mo
Down payment10 % · 67.032 €
67.032 €603.287 € loan
Term
Total repayable995.734 €
Interest rate4.40 %
Representative estimate · Landomo is not a mortgage broker. · Rates updated April 2026