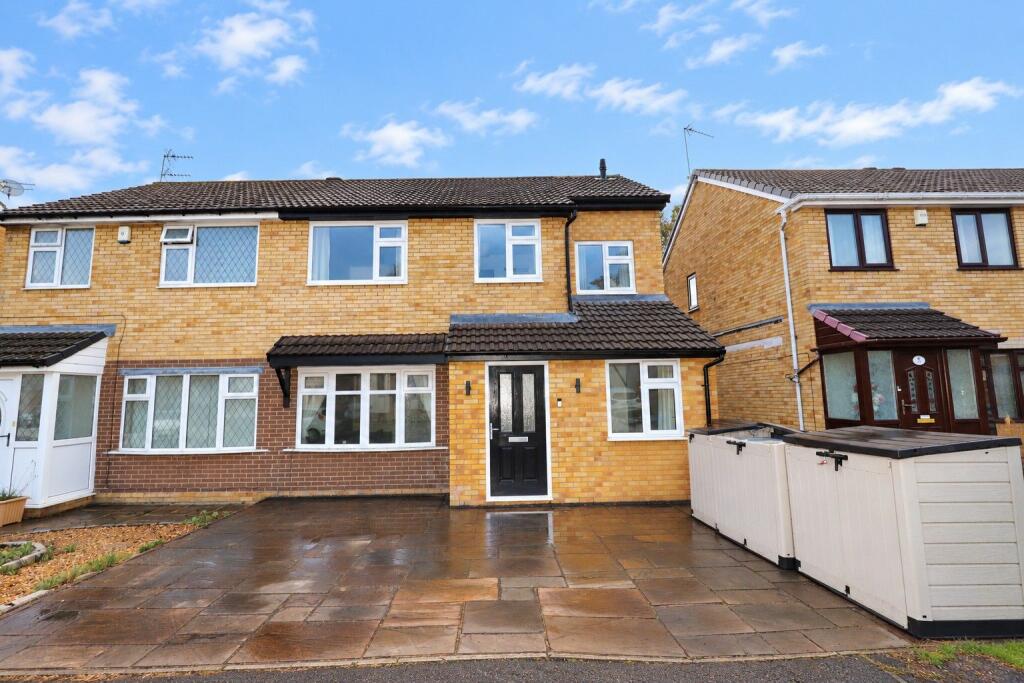
House for sale, 130 m²
Bolton
5 bedrooms·2 bathrooms
388.486 €
2.988 €/m²
Listed Oct 28, 2026
About this listing
Extended 5 Bedroom Semi Detached | Freehold | No chain | Garden Room | Flexible Accommodation | Elton | Loft Room
This impressive five-bedroom semi-detached home occupies a desirable position on Warwick Close, Bury, and has been thoughtfully extended to create spacious and versatile accommodation suited to modern family life. Beautifully presented throughout, the property combines generous living areas with flexible additional rooms, multiple bathrooms and an attractive landscaped garden.
Upon entering, a welcoming hallway provides access to the main ground-floor accommodation. To the left is a spacious living room featuring a bay window that allows plenty of natural light to fill the space, together with a feature fireplace that creates an inviting focal point. An opening from the living room leads through to the modern kitchen and dining room, creating a sociable layout that is ideal for both everyday family living and entertaining.
The contemporary kitchen is fitted with a range of stylish units and offers ample workspace and storage. There is generous room for a family dining table, while patio doors open directly onto the rear garden, allowing the indoor and outdoor areas to flow together beautifully during the warmer months.
Also located on the ground floor is a separate study, providing an excellent space for anyone working from home. With the benefit of its own en-suite facilities, this room could also serve as an occasional guest bedroom, offering additional flexibility for visiting family and friends.
To the first floor are five bedrooms, providing plenty of space for a growing family. These rooms could be arranged to suit a variety of needs, including children’s bedrooms, dressing rooms or additional home-working areas. The bedrooms are served by a stylish and modern family bathroom.
A further staircase leads to a useful loft room, which benefits from its own en-suite. This highly versatile space would make an excellent hobby room, private retreat or occasional bedroom, subject to any necessary building and planning regulations.
Externally, the property continues to impress. To the front is a large driveway providing ample off-road parking for multiple vehicles. At the rear is a beautifully landscaped garden designed for both relaxation and entertaining, featuring a lawn, established planting and a generous decked seating area.
The hot tub is included within the sale and provides the perfect place to unwind, while the garden also features a summer house offering further recreational space, storage or the potential to create a garden office or bar.
Situated in a popular residential area of Bury, the property is well placed for access to local amenities, schools and transport connections. Offering substantial and flexible accommodation both inside and out, this extended family home must be viewed to be fully appreciated.
Additional Information
Tenure: Freehold
EPC Rating: C
Council Tax Band: C
Living Room - 4m x 3.6m (13'1" x 11'9")
Kitchen/Diner - 6.4m x 3.3m (20'11" x 10'9")
Study - 1.6m x 3.6m (5'2" x 11'9")
En-Suite - 1.6m x 1.5m (5'2" x 4'11")
Bedroom 1 - 3.7m x 2.7m (12'1" x 8'10")
Bedroom 2 - 3.6m x 2.5m (11'9" x 8'2")
Bedroom 3 - 2.8m x 1.7m (9'2" x 5'6")
Bedroom 4 - 2m x 2.7m (6'6" x 8'10")
Bedroom 5 - 1.9m x 1.8m (6'2" x 5'10")
Bathroom - 1.7m x 1.8m (5'6" x 5'10")
Loft Room - 6.4m x 2.8m (20'11" x 9'2")
En-Suite - 2.2m x 1.4m (7'2" x 4'7")
Summer House - 6.8m x 4.5m (22'3" x 14'9")
IMPORTANT NOTE TO PURCHASERS:
We endeavour to make our sales particulars an accurate and reliable reflection of the property. They do not however constitute or form part of an offer or any contract and are not to be relied upon as statements of representation or fact. Any services, systems and appliances listed in this specification have not been tested by us and no guarantee as to their operating ability or efficiency is given. You should confirm the boundaries and land ownership of the property with your legal representative. All measurements have been taken as a guide to prospective buyers and are not precise. Please be advised that some of the details in the particulars may be awaiting vendor approval. If you require clarification or further information on any points, please contact us, especially if you are traveling some distance to view. Fixtures and fittings unless specifically stated are to be agreed during negotiations with the seller.
What's included
Parking
Fireplace
TypeSemi-detached house
Living Area130 m²
Bedrooms5
Bathrooms2
Energy ClassC
HeatingAsk Agent
Location
Map loading soon
Neighborhood data on demand
Nearby essentials will load when this section comes into view.
Listed on
Mortgage calculator
Estimated monthly payment
1.924 €/mo
Down payment10 % · 38.849 €
38.849 €349.637 € loan
Term
Total repayable577.081 €
Interest rate4.40 %
Representative estimate · Landomo is not a mortgage broker. · Rates updated April 2026