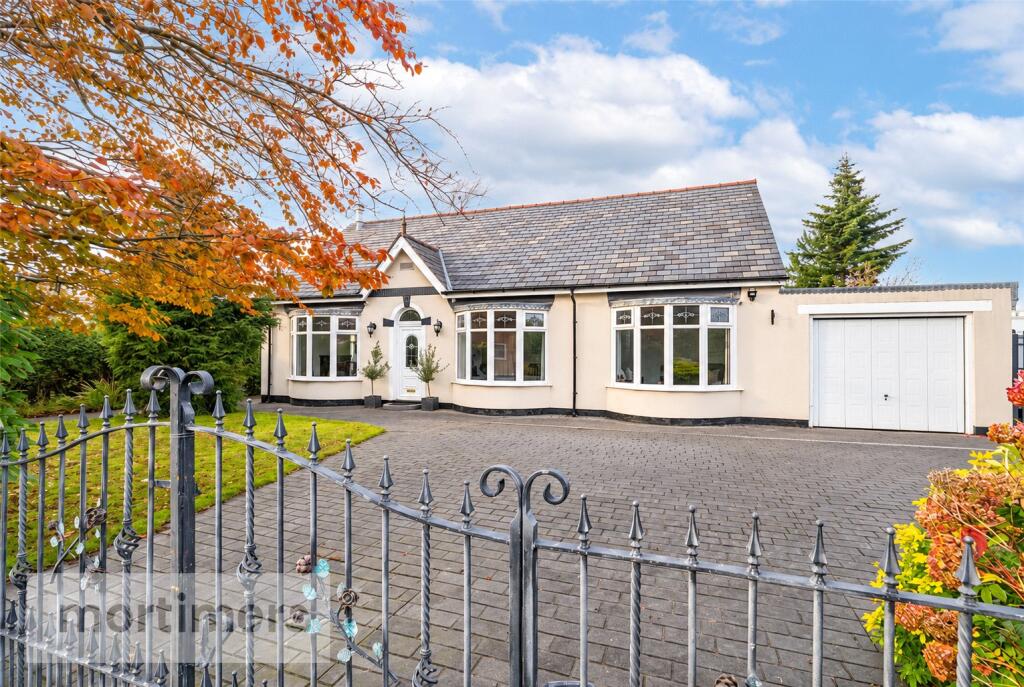
House for sale, 224 m²
Hyndburn, Lancashire
5 bedrooms·2 bathrooms
581.186 €
2.594 €/m²
Listed Nov 6, 2026
About this listing
A beautifully presented & deceptively spacious five bedroom detached family home welcomed to the market. Boasting a substantial internal footprint with optional lateral living, driveway, garage and stunning loft conversion, the property is well suited to families or buyers looking for single level living. (EPC-C)
A stunning five bedroom detached family home welcomed to the market. Having been tastefully renovated and restored, this charming property effortlessly combines traditional period features with modern living. Boasting an impressive internal footprint, versatile accommodation, an abundance of garden space, a large extended garage with work shop to the rear and ample off-road parking, the property is perfectly suited to growing families and those looking to upsize.
Situated on the ever-popular High Street in Oswaldtwistle, the property offers the perfect balance of tranquillity and modern convenience. Ideally positioned within easy reach of local amenities, excellent transport links and well-regarded schools, including Rhyddings High School, the home also benefits from convenient access to picturesque walking routes around Jackhouse Reservoir.
The ground floor has a welcoming entrance vestibule which retains its original wall and floor tiling, providing an immediate glimpse into the property's period charm. The entrance hallway has fitted carpets, stained glass internal doors, a traditional picture rail and pendant light fitting. The spacious lounge has a bay window, fitted carpets, a gas fire, original crown mouldings and tasteful neutral décor.
There is a separate sitting room which benefits from karndean flooring, a central light fitting and neutral decoration. The dining room has continued karndean flooring, a pendant light fitting and sliding door access into the conservatory. The conservatory has wood-effect laminate flooring and French doors opening onto the rear garden, creating an ideal space to relax and enjoy the garden outlook. There is also a versatile room with fitted carpets, neutral décor and a pendant light fitting, perfectly suited for use as a home office or additional bedroom.
The spacious kitchen/dining room has modern gloss wall and base units, a gas hob, eye-level double oven and grill, integrated fridge/freezer, double ceramic sink and is complemented by Karndean flooring. An adjoining utility room provides additional practicality for free standing appliances. There is a further ground floor bedroom featuring a bay window, fitted carpets and central light fitting. Completing the ground floor is a four-piece family bathroom with tiled flooring, a walk-in shower, bath and pendant light fitting.
The first floor has a generously sized main bedroom with bespoke fitted wardrobes and storage, fitted carpets and spot lighting. Two further bedrooms are both neutrally decorated with fitted wardrobes, are carpeted throughout and have spot lighting, enjoying stunning elevated views towards Pendle Hill and Yorkshire Dales. The first floor is complete with a modern four-piece family bathroom comprising a separate bath, shower, tiled flooring and spot lighting as well as an extractor fan and razor points. Accessible from the first floor are excellent eaves storage which stretch the full length of the property.
Externally, the property enjoys a private gated entrance leading onto an extensive patterned concrete driveway, providing off-road parking for multiple vehicles. To the rear is a beautifully landscaped garden offering an abundance of outdoor space, with a combination of patterned concrete patio areas, a lawn, ornamental pond and useful outbuilding with full electrics. There is also a garage with an up and over door and access from the rear. The property benefits from security camera's, lights and fitted alarm.
Combining character, generous proportions and flexible living accommodation, this exceptional family home offers a rare opportunity for buyers seeking a substantial property in a highly desirable location.
Anti-Money Laundering (AML) Checks - As part of making an offer, we're required by law to complete Anti-Money Laundering (AML) checks to confirm the identity of all purchasers. To cover the cost of this process, a fee of £48 inc VAT per buyer is payable when your offer is accepted. This is a standard requirement for all buyers and helps us ensure your offer can be progressed as quickly and smoothly as possible.
Bedroom Two
3.82m x 3.7m
Ground Floor
Living Room
3.55m x 3.52m
Lounge
3.96m x 3.82m
Kitchen
4.01m x 3.73m
Bathroom
2.88m x 2.5m
Bedroom Three
2.88m x 2.69m
Dining Room
4.28m x 3.52m
Garage
7.93m x 3.4m
Conservatory
3.86m x 3.21m
Utility Area
2.39m x 1.78m
First Floor
Main Bedroom
4.39m x 3.87m
Bathroom
2.88m x 2.42m
Bedroom four
2.88m x 2.61m
Bedrooom five
2.88m x 2.51m
What's included
Garden
Parking
TypeDetached house
Living Area224 m²
Bedrooms5
Bathrooms2
Energy ClassC
HeatingAsk Agent
MunicipalityHyndburn
Location
Map loading soon
Neighborhood data on demand
Nearby essentials will load when this section comes into view.
Listed on
Mortgage calculator
Estimated monthly payment
2.878 €/mo
Down payment10 % · 58.119 €
58.119 €523.067 € loan
Term
Total repayable863.330 €
Interest rate4.40 %
Representative estimate · Landomo is not a mortgage broker. · Rates updated April 2026