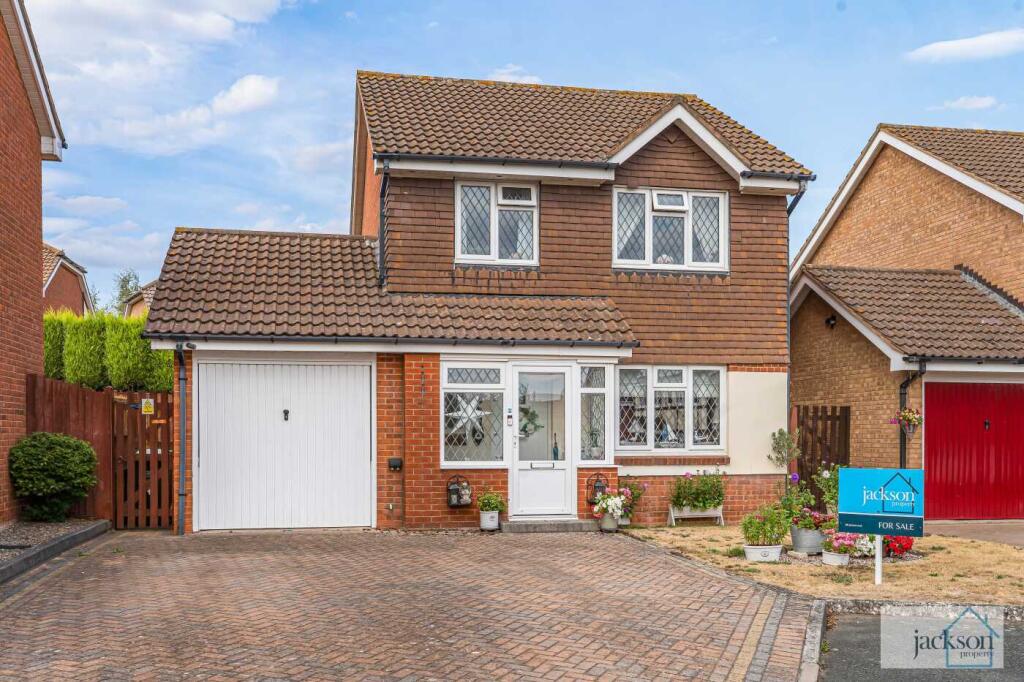
House for sale, 88 m²
Hereford, Holmer & Shelwick
3 bedrooms·1 bathroom
404.109 €
4.592 €/m²
Listed Aug 27, 2026
About this listing
A spacious detached property occupying a peaceful cul-de-sac location in Holmer | Large open plan kitchen/diner | Modern family bathroom | Possible 4th bedroom or additional reception room | Garage and driveway parking | Enclosed rear garden with lawn and patio
The property is set on the northern fringes of Hereford City in the popular residential location of Holmer which lies approximately 2.5 miles from Hereford City Centre. In the area are a range of amenities including shops, public house, schools and leisure facilities. Its edge-of-city location offers easy access to countryside and field walks while Hereford City Centre is approximately 2 miles away, offering a wide range of retail, restaurants and both bus and railway stations.
Occupying a desirable cul-de-sac position within a popular residential neighbourhood, this well-presented detached property offers spacious and versatile accommodation, making it an ideal family home.
A generous driveway provides ample off-road parking and leads to the garage, with a front porch opening into the welcoming entrance hall. The hallway provides access to a convenient downstairs WC, the front-facing lounge and the open-plan kitchen/diner to the rear.
The lounge is a comfortable reception space with an electric fireplace, while the impressive open-plan kitchen/diner forms the heart of the home. The kitchen is fitted with an extensive range of wall and base units, complemented by generous worktop space, partially integrated appliances which have been upgraded, and provision for additional freestanding appliances. There is ample room for a dining table, with doors opening directly onto the rear patio.
A further door from the kitchen leads to an additional reception room, currently utilised as a fourth bedroom. This versatile room could equally lend itself to use as a separate dining room, home office, playroom or additional living space, depending on the needs of the new owner.
Upstairs, there are three further bedrooms, comprising two double bedrooms and a single bedroom, together with a modern family bathroom which was fitted approximately three years ago.
Externally, the rear garden features a paved patio area, providing a pleasant space for outdoor seating and entertaining, with steps leading up to a raised lawn and garden shed. The front of the property benefits from the spacious driveway, garage and welcoming approach.
Agent's note:
Integrated kitchen appliances, the boiler and bathroom have all been upgraded within the last 3 years.
Services, Expenditure & Important Material Information
Tenure: Freehold
Services Connected: Mains Services Connected
Council Tax Band: D
Flood Risk: Very Low
Build Date: 1991-1995
Broadband availability: Ultrafast 1800 Mbps
Phone Coverage: 4g Available and can be found at
Compliance Fees & Information
Jackson Property may be entitled to commission from other services offered to the client or a buyer including but not limited to: Conveyancing, Mortgage, Financial advice and surveys. Information on the group structure and referral fees can be found on our website.
Any purchasers that have a succesful agreed offer will be subject to an online Anti Money Laundering compliance check. This can be with one of our providers Kotini with APPLYID. The cost for this is £25.20 Including vat per accepted offer. Example, Mr & Mrs Jones have an agreed offer via ourselves, before any memorandum of sale is sent out, a request of information and payment to our partners of £25.20 including vat (£21 + vat) needs to be paid and a satisfactory AML check and Proof of Funding check.
Digital Markets, Competition and Consumers Act 2024 (Commencement No.2) Regulations 2025
We endeavour to ensure that the details contained in our marketing are correct through making detailed enquiries of the owner(s), however they are not guaranteed.
Jackson Property Group have not tested any appliance, equipment, fixture, fitting or service. Any intending purchasers must satisfy themselves by inspection or otherwise as to the correctness of each statement contained within these particulars.
Any research and literature advertised will have been done at the time of initial marketing by ourselves or partners, on behalf of the owners and ourselves, with the owners signing off their own information.
Services & Expenditures advertised have been taken from | |
What's included
Parking
Key Stats
Key Stats
TypeDetached house
Living Area88 m²
Bedrooms3
Bathrooms1
HeatingGas
Location
Map loading soon
Neighborhood data on demand
Nearby essentials will load when this section comes into view.
Listed on
Mortgage calculator
Estimated monthly payment
2.001 €/mo
Down payment10 % · 40.411 €
40.411 €363.698 € loan
Term
Total repayable600.289 €
Interest rate4.40 %
Representative estimate · Landomo is not a mortgage broker. · Rates updated April 2026