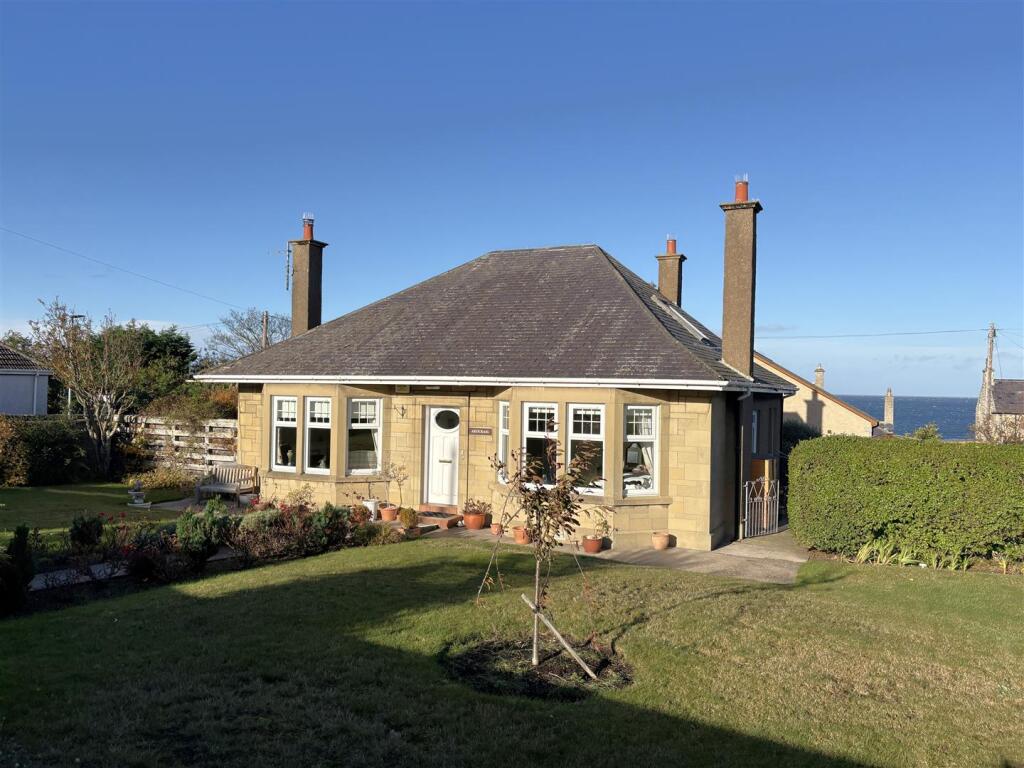
House for sale, 178 m²
Lossiemouth, Stotfield
3 bedrooms·2 bathrooms
474.247 €
2.664 €/m²
Listed Nov 6, 2026
About this listing
Ardcraig is a traditional detached house situated in sought after James Street, Lossiemouth and a short walk to the Moray Golf Club & West Beach. The accommodation comprises entrance vestibule, hallway, spacious lounge, sitting room/dining room, dining kitchen, utility room, guest WC, ground floor bedroom and on the first floor, three double berooms (one en-suite). The property which offers views of the Moray Firth lighthouse & West Beach from the first floor, further benefits from double glazing, gas central heating, garden & a driveway providing off-street parking.
Entrance Vestibule - 1.34m x 1.19m (4'4" x 3'10") - Wooden & glazed entrance door, quarry tile floor.
Hallway - Understair storage cupboard, fitted carpet, ceiling light fitting.
Ground Floor Bedroom - 4.59m x 4.45m (15'0" x 14'7") - Bay window to front, wooden flooring, ceiling light fitting.
Lounge/Dining Area - 7.72m x 4.58m (25'3" x 15'0" ) - Bay window to front, patio doors to side, marble fireplace with wooden surround, fitted carpet, table light fittings.
Dining/Sitting Room - 5.0m x 3.67m (16'4" x 12'0") - Full length windows & door to side garden, fixed bookcase & storage unit, fitted carpet, ceiling light fitting.
Shower Room - 2.58m x 2.28m (8'5" x 7'5") - Window to rear, sink, WC & spacious shower enclosure with mains shower, vinyl flooring, inset ceiling spotlights.
Dining Kitchen - 4.50m x 3.55m (14'9" x 11'7") - Window to side, fitted kitchen in cream wood effect, built-in single electric oven, hob & hood, integrated dishwasher, recessed larder fridge, vinyl flooring, ceiling light fittings.
Rear Hallway - Window & door to side, spacious built-in cloak cupboard, core matt flooring, ceiling light fitting.
Guest Wc - 1.07m x 0.87m (3'6" x 2'10" ) - Window to rear, sink & WC, vinyl flooring, ceiling light fitting.
Utility Room - 2.69m x 2.10m (8'9" x 6'10" ) - Window to rear, spacious built-in storage cupbaord, range of base & wall units, Bosch plumbed in washing machine, ceiling clothes pulley, wall mounted gas central heating boiler vinyl flooring, ceiling light fitting.
Staircase & Landing - Spacious storage room, fitted carpet, ceiling light fitting.
Bedroom 1 - 4.21m x 3.85m (13'9" x 12'7" ) - Windows to rear with views over the roof tops to the Moray Firth, range of built-in storage cupboards , fitted carpet, ceiling light fittings.
En-Suite Shower Room - 2.26m x 1.65m (7'4" x 5'4" ) - Window to rear, vanity mounted sink, WC & shower cubicle with mains shower, built-in storage cupboards, fitted carpet, ceiling light fitting.
Bedroom 2 - 4.04m x 3.26m (13'3" x 10'8" ) - Velux window to side, range of storage cupboards & wardrobes, fitted carpet, ceiling light fitting.
Bedroom 3 - 4.85m x 2.75m (15'10" x 9'0" ) - Velux window to side, range of storage cupbaords & wardrobes, fitted carpet, ceiling light fitting.
Outside - The garden is fully enclosed & mainly laid to lawn with immaculate & well tended borders. A secluded patio area lies to the West side of the property & a driveway accessed from Stotfiled Lane provides off-street parking; spacious block built shed, outside water tap, rotary clothes dryer.
Notes - Included in the asking price is all carpets and fitted floor coverings, all light fittings, all shower room & en-suite fittings, the oven, hob & hood , the integrated dishwasher in the kitchen & Bosch washing machine in the utility room and the rotary cloethes dryer in the garden.
What's included
Garden
Parking
TypeDetached house
Living Area178 m²
Bedrooms3
Bathrooms2
HeatingAsk Agent
MunicipalityLossiemouth
Location
Map loading soon
Neighborhood data on demand
Nearby essentials will load when this section comes into view.
Listed on
Mortgage calculator
Estimated monthly payment
2.348 €/mo
Down payment10 % · 47.425 €
47.425 €426.822 € loan
Term
Total repayable704.476 €
Interest rate4.40 %
Representative estimate · Landomo is not a mortgage broker. · Rates updated April 2026