House for sale
South Holland, Fleet
3 bedrooms·1 bathroom
279.671 €
Listed Aug 26, 2026
About this listing
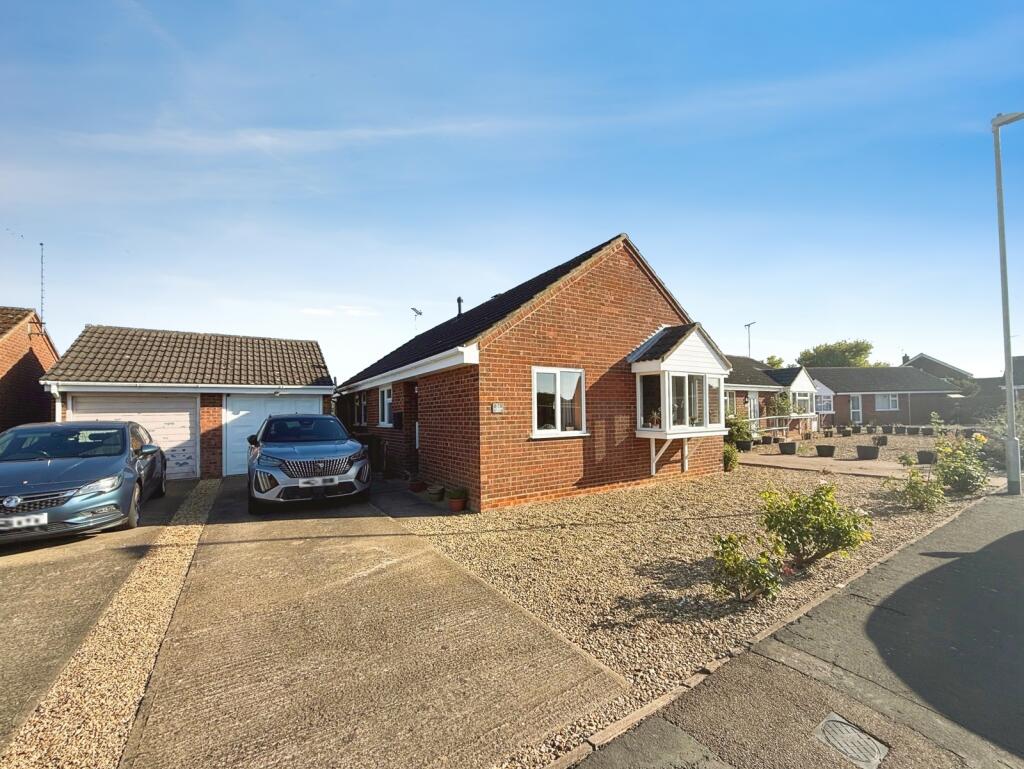
Leaders presents this three-bedroom detached bungalow is for sale in Fleet Hargate, near Holbeach and Spalding in south Lincolnshire. The property offers single-storey living with two reception rooms, one kitchen and one bathroom, making it suitable for a range of buyers seeking a bungalow layout.
Fleet Hargate is a village setting with convenient access to nearby Holbeach, which provides supermarkets, local shops, cafés and essential services. Spalding, a larger market town, offers a wider range of retail, leisure and dining options, as well as riverside walks and regular markets.
For families, the area around Fleet Hargate, Holbeach and Spalding includes a selection of primary and secondary schools, along with further education options in Spalding. Local parks and playing fields in Holbeach and Spalding provide outdoor space, with additional countryside walks available in the surrounding rural landscape.
Public transport links are available from Spalding railway station, which offers services towards Peterborough in around 25–35 minutes, with onward connections to London Kings Cross, and towards Lincoln in approximately one hour. Road links are convenient, with the A17 giving access towards King’s Lynn and Newark, and routes connecting to the A16 for Boston and Peterborough.
This detached three-bedroom bungalow for sale in Fleet Hargate presents an opportunity to live in a village location with access to nearby amenities, schools, and transport links in Holbeach and Spalding.
Entrance Hall
Welcoming entrance hall providing access to the principal accommodation, with openings leading to the living room, kitchen and bedroom three.
Kitchen
2.64m x 2.29m
Fitted with a range of wall and base units, contrasting work surfaces and tiled splashbacks. Stainless steel sink and drainer positioned beneath a window, with space for a freestanding cooker, fridge/freezer and washing machine. Wall-mounted gas boiler and tiled flooring.
Bedroom 3
2.64m x 2.36m
A well-proportioned third bedroom with window and radiator. Finished with wood-effect flooring and offering space for freestanding furniture, making it equally suitable as a bedroom, home office or hobby room.
Living Room
6.68m x 3.3m
A generously proportioned living room offering ample space for a range of lounge furniture. A particular feature is the freestanding log-burning stove set against a decorative stone-effect backdrop. Windows provide plenty of natural light, with radiators beneath and fitted carpet completing the room.
Bedroom 1
4.3m x 3.1m
A spacious double bedroom with ample room for freestanding bedroom furniture. Window overlooking the rear aspect with radiator beneath and fitted carpet.
Shower Room
2.34m x 1.68m
Contemporary suite comprising a glazed shower enclosure with electric shower, vanity wash hand basin with storage beneath and WC. Tiled flooring, heated towel rail and two obscure-glazed windows.
Bedroom 2
2.87m x 2.7m
A versatile second bedroom with fitted carpet and radiator. A glazed door with adjoining window provides plenty of natural light and direct access into the conservatory.
Conservatory
3.1m x 2.62m
A bright additional reception space enjoying views across the rear garden. Featuring a pitched roof, tiled flooring and ample space for seating, with a glazed external door providing direct access to the garden.
Garden
An attractive enclosed rear garden, predominantly laid to lawn with established borders, mature shrubs and planting. A paved patio provides space for outdoor seating and entertaining, while timber storage sheds provide useful storage. The garden is particularly enhanced by pleasant open field views beyond the rear boundary.
Garage
5.08m x 2.62m
Garage with up-and-over door and rear personnel door providing access from the garden. Benefiting from power and lighting, offering useful parking, storage or workshop space.
Front
The property is approached via a private driveway providing off-road parking, alongside a low-maintenance gravelled frontage with established planting. A pathway provides access to the property and continues around the side, with the detached garage positioned alongside.
What's included
Garden
Parking
Fireplace
Key Stats
Key Stats
TypeBungalow
Bedrooms3
Bathrooms1
Energy ClassD
HeatingAsk Agent
MunicipalitySouth Holland
Location
Map loading soon
Neighborhood data on demand
Nearby essentials will load when this section comes into view.
Listed on
Mortgage calculator
Estimated monthly payment
1.385 €/mo
Down payment10 % · 27.967 €
27.967 €251.704 € loan
Term
Total repayable415.441 €
Interest rate4.40 %
Representative estimate · Landomo is not a mortgage broker. · Rates updated April 2026