House for sale
Portsmouth
5 bedrooms·2 bathrooms
500.707 €
Listed Jun 29, 2026
About this listing
Located within easy reach of the beach and shops, this former care home is available for refurbishment to a private residence or conversion (subject to planning consent). Currently laid out to offer 5 bedrooms, 3 reception rooms, kitchen and utility room. Large garden and off-road parking to rear.
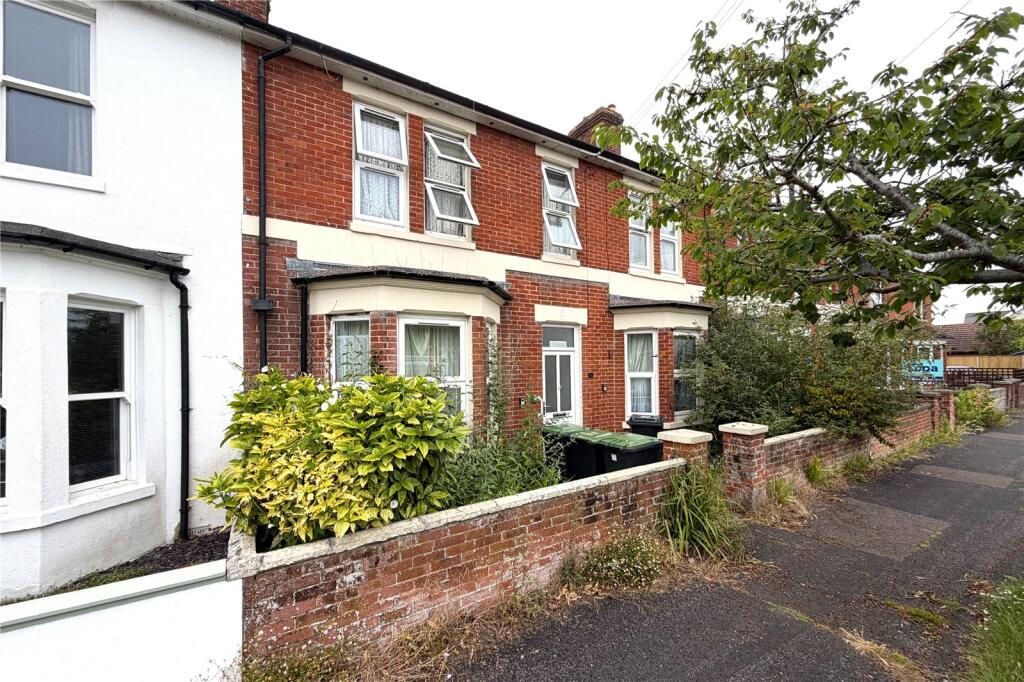
This mid-terrace, double fronted, period property is conveniently located about a 5-minute walk of both local shopping facilities and the Hayling Island beach. Set in a mature residential area, this offers a rare opportunity to refurbish this former care home into a spacious private residence or individual units, subject to planning consent being granted. The rooms are very well-proportioned with the majority offering high ceilings and with bay windows to the ground floor frontage. To the rear of the house there is not only a very generous garden but also off-road parking with space for a number of vehicles, accessed from Webb Lane. A viewing is highly recommended to fully appreciate the proportions of the property and its potential.
On entering the property, the hallway is currently configured into a porch space with sections of hall beyond, separated by fire doors. Either side of the hallway to the front there are two good-sized reception rooms, each with a bay window. One of these rooms is currently open place to the kitchen space, which has a door to the rear opening to the garden. There is a further reception room to the rear of the house, also with direct access to the garden. The ground floor accommodation also includes a utility room, leading to a wet-room with shower area and toilet.
A staircase leads to a half-landing, from which is accessed a bathroom, featuring a bath with shower over and a wash basin, and a separate toilet. To the top of the staircase there is a landing space leading to five double bedrooms, some with wash basins available. Three of these rooms overlook the front of the property with the remaining two overlooking the rear.
Outside, the property is approached via a small front garden set behind a low brick wall and a path leading to the front door. The rear garden is generous in size and is mostly laid to lawn and edged with mature shrubs and trees. There is a timber shed to the far corner with a gate providing access to the parking area. The parking area is laid to tarmac and has space for a number of vehicles.
(Please note, the property currently has planning consent to be used as a group home for slightly mentally handicapped adults with a part-time warden, therefore planning consent would be required to change the use to a private dwelling).
What's included
Terrace
Garden
Parking
TypeTerraced house
Bedrooms5
Bathrooms2
HeatingCentral, Gas Central
Location
Map loading soon
Neighborhood data on demand
Nearby essentials will load when this section comes into view.
Listed on
Mortgage calculator
Estimated monthly payment
2.479 €/mo
Down payment10 % · 50.071 €
50.071 €450.636 € loan
Term
Total repayable743.782 €
Interest rate4.40 %
Representative estimate · Landomo is not a mortgage broker. · Rates updated April 2026