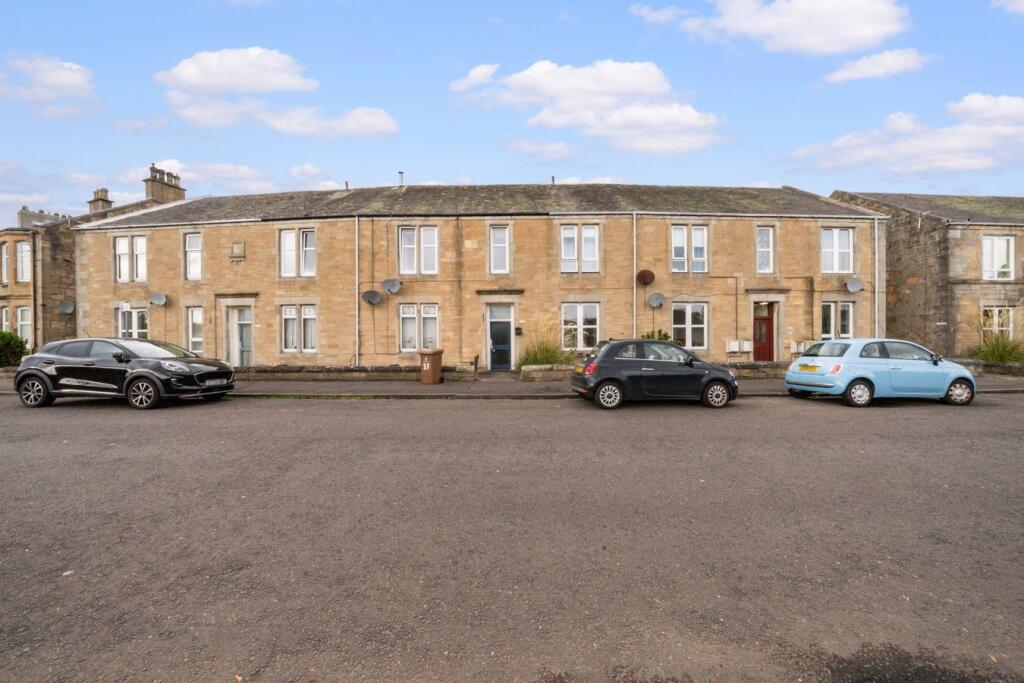
3-bed apartment for sale
Falkirk
3 bedrooms·1 bathroom
173.174 €
Listed Oct 19, 2026
About this listing
Set within a highly sought-after residential area of Larbert, this substantial upper flat forms part of an attractive traditional stone-built terrace on Pretoria Road. Offering wonderfully spacious accommodation, an abundance of storage and considerable potential, the property presents an excellent opportunity for purchasers seeking a home full of traditional character and scope for personalisation.
Enjoying an attractive open southerly aspect overlooking Larbert Bowling Greens, the property benefits from a pleasant outlook whilst being ideally positioned for everyday convenience. Larbert Village is just a short stroll away, offering a variety of local amenities, shops, the railway station and regular bus services. For those commuting further afield, Falkirk Town Centre and the motorway network are only a few minutes’ drive away, providing convenient connections throughout Central Scotland.
Internally, the property offers the generous proportions associated with traditional homes, with well-sized rooms and a practical, versatile layout. A welcoming entrance hallway provides access to the accommodation on offer, including a spacious lounge, kitchen, three bedrooms and a family bathroom.
The lounge is a particularly appealing and well-proportioned room, featuring high ceilings and ample space for a variety of furniture arrangements. Large windows provide an attractive outlook across Larbert Bowling Greens, whilst the generous floor space allows for comfortable living and entertaining.
The kitchen is fitted with a range of wall and base units, together with space for freestanding white goods. Two adjoining storage cupboards provide valuable additional storage, with one offering potential for conversion into a useful utility or walk-in larder area. Modern herringbone-style vinyl flooring provides a contemporary finishing touch.
The property offers three bedrooms, providing flexibility for a variety of household requirements. The principal bedroom and bedroom two both benefit from built-in storage cupboards, whilst an additional space accessed from the second bedroom offers interesting potential for use as a home office, study area or additional storage. The third bedroom provides further versatility and could equally serve as a guest bedroom, dressing room or nursery.
A family bathroom, fitted with a white three-piece suite, completes the internal accommodation.
A particularly noteworthy feature of this property is the extensive storage provision throughout, considerably more generous than typically found in properties of this type. In addition to the various internal cupboards, two further storage areas are situated on the half-landing within the communal close, offering valuable practical space separate from the main living accommodation.
Further benefits include gas central heating and double glazing.
Externally, the property enjoys access to shared garden grounds, together with a separate area of garden to the rear for its own use. This provides an appealing outdoor space with potential for seating, relaxation or gardening.
Early viewing is highly recommended to fully appreciate the generous proportions, extensive storage provision, attractive outlook and exciting potential this property has to offer.
Living Room
3.90m x 3.57m (12' 10" x 11' 9")
Kitchen
3.57m x 3.64m (11' 9" x 11' 11")
Kitchen Store
1.22m x 2.34m (4' 0" x 7' 8")
Hallway
2.25m x 8.09m (7' 5" x 26' 7")
Bedroom 1
4.84m x 3.89m (15' 11" x 12' 9")
Bedroom 2
3.60m x 3.48m (11' 10" x 11' 5")
Bedroom 2 Store
1.46m x 2.21m (4' 9" x 7' 3")
Bedroom 3
2.09m x 3.91m (6' 10" x 12' 10")
Bathroom
2.12m x 2.15m (6' 11" x 7' 1")
What's included
Cellar
Bedrooms3
Bathrooms1
SubtypeStandard flat
HeatingGas Central
Location
Map loading soon
Neighborhood data on demand
Nearby essentials will load when this section comes into view.
Listed on
Mortgage calculator
Estimated monthly payment
857 €/mo
Down payment10 % · 17.317 €
17.317 €155.857 € loan
Term
Total repayable257.244 €
Interest rate4.40 %
Representative estimate · Landomo is not a mortgage broker. · Rates updated April 2026