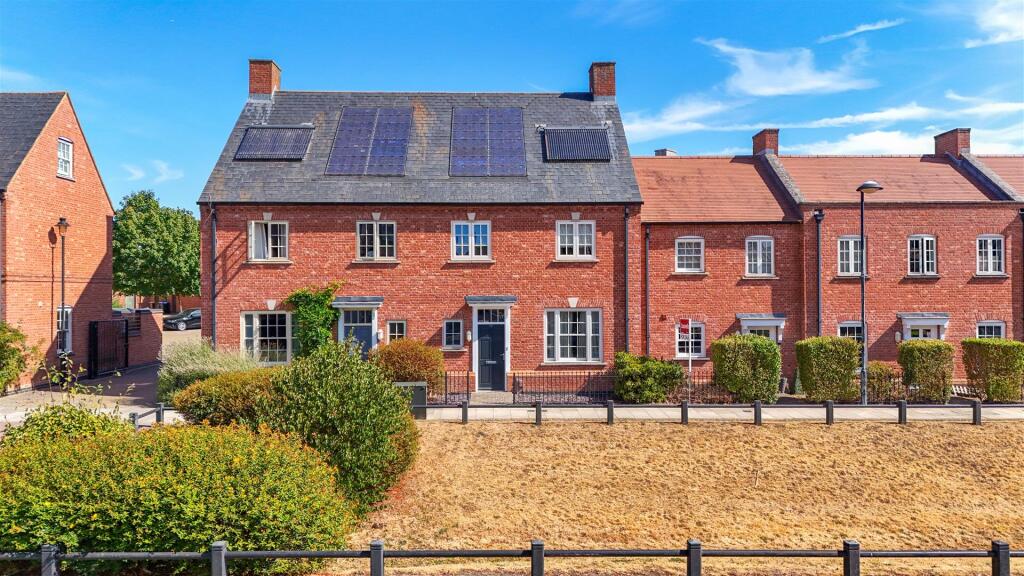
House for sale, 102 m²
Upton, St Crispin's
4 bedrooms·2 bathrooms
382.205 €
3.747 €/m²
Listed Sep 2, 2026
About this listing
Offered to the market with no upper chain, this attractive four-bedroom home provides well-balanced accommodation ideal for families, first-time buyers or investors alike. The property features an inviting entrance hall, lounge, a kitchen area which opens to the dining room, downstairs WC and four bedrooms and a bathroom, including an en-suite to the principal bedroom. Outside, there is a pretty courtyard garden, together with an allocated parking space within a gated car park. Further benefits include energy-saving features and a convenient position close to local schools, shops and Upton Country Park, with easy access to the M1.
Accommodation -
Entrance Hall - 3.86m x 1.14m (12'08 x 3'09) - A welcoming entrance hall entered via a solid wood front door, with stairs rising to the first floor and doors leading to the principal ground-floor accommodation:-
Lounge - 5.66m x 3.51m (18'07 x 11'06) - A bright and comfortable reception room enjoying windows to the front elevation, with TV and telephone points connected. A feature gas fireplace forms an attractive focal point, while double doors lead through to:-
Dining Room - 3.56m x 2.82m (11'08 x 9'03) - A well-defined dining area with patio doors opening directly onto the rear garden, creating a pleasant connection with the outside space. The room provides ample space for a dining suite and is open to:-
Kitchen - 3.96m x 2.92m (13'00 x 9'07) - A well-appointed kitchen fitted with a range of floor and wall-mounted cabinets, finished with composite worktops and tiled splashbacks. Integrated appliances include a double oven, four-ring gas hob with extractor above, fridge, freezer and dishwasher. There is space for washer/dryer. Rear-facing windows above the stainless steel sink and drainer provide natural light, while the room also benefits from understairs storage and a door leading back through to the entrance hall.
Wc - 1.88m x 1.04m (6'02 x 3'05) - Suite comprising WC and hand wash basin.
First Floor -
Landing - Doors leading to:-
Bedoom One - 3.78m x 2.92m (12'05 x 9'07) - A spacious principal bedroom enjoying windows to the front elevation, with integrated wardrobes and ample space for a king-size bed. A further door leads to:-
Ensuite - 1.78m x 1.91m (5'10 x 6'03) - Suite comprising WC, hand wash basin and shower cubicle.
Bedroom Two - 3.43m x 3.12m (11'03 x 10'03) - A comfortable double bedroom enjoying a rear-facing window with views over the garden. The room provides space for a double bed and benefits from fitted carpet.
Bedroom Three - 2.67m x 2.18m (8'09 x 7'02) - Space for single bed with a window to the rear elevation.
Bedroom Four/Study - 2.72m x 2.26m (8'11 x 7'05) - A versatile fourth bedroom, currently arranged as a study, with space for a single bed and a window to the front elevation. The room would also work well as a nursery or home office.
Bathroom - 1.96m x 1.93m (6'05 x 6'04) - A well-appointed, mainly tiled bathroom fitted with a bath and shower over, low-level WC and vanity wash hand basin with storage beneath. A heated towel rail completes the room and adds a practical finishing touch.
Outside -
Rear Garden - Mainly laid to paving with borders and a fenced boundary. A pedestrian gate leads to:-
Parking - There is one secure off-road parking space.
Services - Mains services are connected. None have been tested.
Energy Saving Features
Photo Voltaic Panels: generate electricity
Solar Heating Tubes: generate hot water (currently disconnected)
Rain Water Harvest: 1200L tank stores rain water to service two toilets and the outside tap.
Service Charges - There is a fee of approx £220pa - for servicing the Car Park
There is a fee of approx £243pa - to the Land Trust for maintenance of play areas and drainage systems
Council Tax - West Northamptonshire Council - Band D
Amenities - The Upton area has retail shops, schools, children play area and Upton Country Park. The property is situated within walking distance from Sixfields Leisure Area which provides Cinema, Restaurants, Fitness Centre, Sainsburys Supermarket and other Retail Outlets. With good public transport links, Motorway access to M1 and situated 3 miles from Northampton town centre and 4 miles from Northampton train station.
How To Get There - From Northampton town centre, take the A4500 Weedon Road in a westerly direction to the roundabout intersection at Sixfields with Upton Way. Turn left onto Upton Way and at the next roundabout turn right into Telford Way. Proceed along Telford Way, which merges into Scribers Drive; continue round the corner where the property can be found on the left-hand side with a For Sale board erected.
What's included
Garden
Parking
TypeTerraced house
Living Area102 m²
Bedrooms4
Bathrooms2
HeatingAsk Agent
MunicipalityUpton
Location
Map loading soon
Neighborhood data on demand
Nearby essentials will load when this section comes into view.
Listed on
Mortgage calculator
Estimated monthly payment
1.893 €/mo
Down payment10 % · 38.221 €
38.221 €343.984 € loan
Term
Total repayable567.751 €
Interest rate4.40 %
Representative estimate · Landomo is not a mortgage broker. · Rates updated April 2026