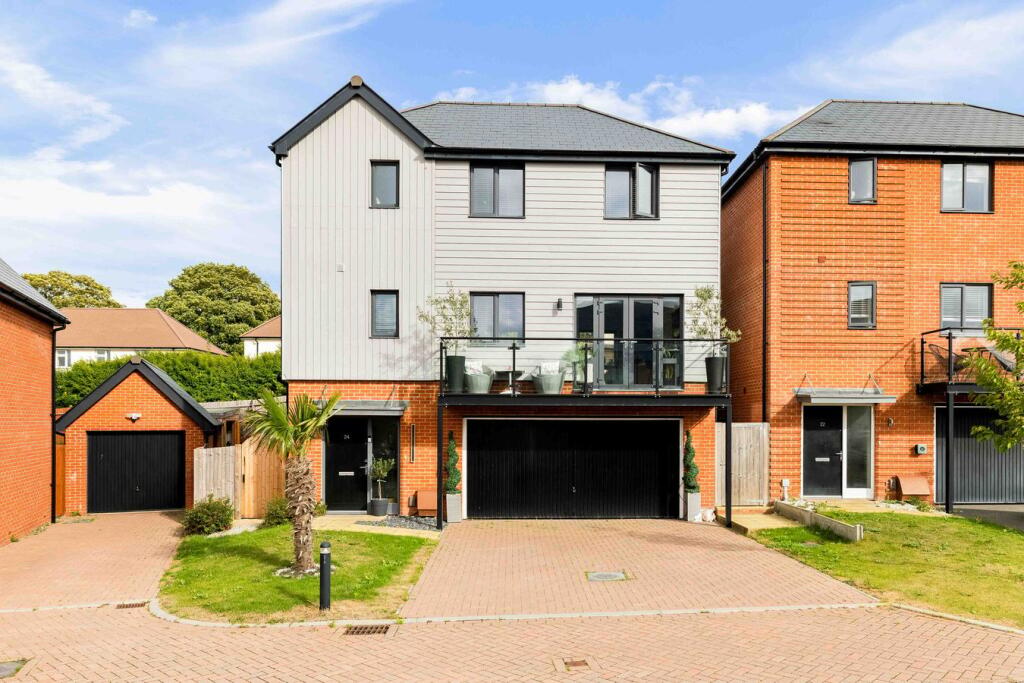
House for sale
Canterbury
3 bedrooms·2 bathrooms
541.012 €
Listed Sep 10, 2026
About this listing
FOR SALE WITH BURNAP + ABEL, Welcome to this impressive three-bedroom detached home, ideally situated on Neptune Drive in Folkestone. Built approximately four years ago, this modern property offers stylish and versatile accommodation arranged over two floors, making it an ideal family home. Upon entering, you are greeted by a welcoming hallway leading to a spacious lounge, complete with a private balcony — the perfect spot to enjoy your morning coffee or relax and unwind at the end of the day. The contemporary kitchen/dining room provides an excellent space for both everyday family life and entertaining, with plenty of room for dining and socialising. A convenient downstairs WC and separate utility room add further practicality to the ground floor. Upstairs, the property offers three well-proportioned bedrooms, including a generous principal bedroom benefiting from its own en-suite shower room. A modern family bathroom serves the remaining bedrooms. Externally, the property continues to impress with a lovely garden, providing a great space for outdoor dining, entertaining or simply enjoying the fresh air. A double garage offers secure parking and valuable additional storage, while the driveway provides further off-road parking. Modern, spacious and beautifully presented throughout, this fantastic home offers everything you could want from a contemporary detached property. Don't miss the opportunity to make Neptune Drive your new home. Contact Burnap + Abel today on to arrange your viewing.
Entrance Hall
Utility Room
10' 4" x 8' 1" (3.15m x 2.46m)
Double Garage
19' 9" x 18' 8" (6.02m x 5.69m)
First Floor Landing
Lounge
19' 6" x 9' 11" (5.94m x 3.02m)
Kitchen/Dining Room
19' 5" x 9' 10" (5.92m x 3.00m)
W.C
Second Floor Landing
Bedroom One
14' 7" x 9' 1" (4.45m x 2.77m)
En-Suite
Bedroom Two
10' 7" x 7' 9" (3.23m x 2.36m)
Bedroom Three
10' 7" x 7' 8" (3.23m x 2.34m)
Bathroom
7' 1" x 6' 3" (2.16m x 1.91m)
Balcony
Providing outside space from the Kitchen/Diner and Lounge. With beautiful views.
Rear Garden
Off Road Parking
Note
The current owners have removed a wall from bedroom one and three,
please see original and current floorplans
What's included
Balcony
Garden
Parking
Key Stats
Key Stats
TypeDetached house
Bedrooms3
Bathrooms2
HeatingAsk Agent
Location
Map loading soon
Neighborhood data on demand
Nearby essentials will load when this section comes into view.
Listed on
Mortgage calculator
Estimated monthly payment
2.679 €/mo
Down payment10 % · 54.101 €
54.101 €486.911 € loan
Term
Total repayable803.654 €
Interest rate4.40 %
Representative estimate · Landomo is not a mortgage broker. · Rates updated April 2026