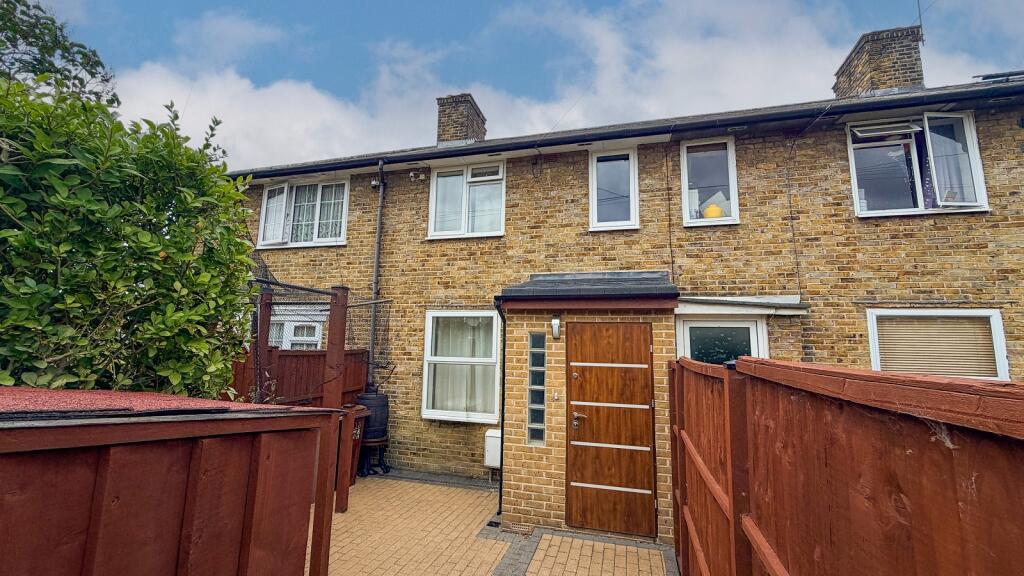
House for sale
Sutton
2 bedrooms·1 bathroom
437.165 €
Listed Sep 5, 2026
About this listing
** GUIDE PRICE £375,000 to £390,000 * NO CHAIN ** Ushers are pleased to offer this attractive & recently redecorated 2 bedroom terrace house which modern built garden room/ office. Situated in a popular residential road in St Helier, the property also benefits from an entrance lobby, 14'2 lounge, inner hallway, 8'9 modern kitchen, luxury bathroom & separate wc (downstairs), 14'2 bedroom 1 with fitted double wardrobe (this could be split into 2 bedrooms making this a 3 bed - stbr), 11'3 bedroom 2 with step wardrobe area with double glazed window, modern carpets, gas central heating, double glazing (most houses on St Helier are not double glazed), rear garden leading to a brick built 9'9 garden row/ office. Within reach of Morden underground, Carshalton Mainline BR station, tram link, local shops & in an good school catchment area. EPC band C. Council tax banding C. Call now to view! Exclusive to Ushers.
Entrance Lobby
Modern custom style front door, side window, laminate wood flooring, power points.
Lounge Dining Room
4.32m x 3.30m (14' 02" x 10' 10")
Double glazed window, radiator, oak wood flooring, custom tv bracket & pre cat 5 wiring below, power points
Inner Hallway
Staircase with cupboard under, laminate wood flooring, radiator, double glazed door to garden
Kitchen
2.67m x 2.34m (8' 09" x 7' 08")
Double glazed window, part tiled walls, inset sink unit, range of wall & base units, cupboards & drawers, laminate work tops, plumbing for washing machine, inset gas hob,fitted oven, cooker hood, power points, gas boiler.
Bathroom
10'10 long. Luxury bathroom comprising:- Double glazed frosted window, tiled walls, inset bath with centre tap & shower over, custom hand basin, heated towel rail, inset lighting, integrated shelving
Separate WC
Low level wc
Landing
Loft access
Bedroom 1
4.32m x 3.00m (14' 02" x 9' 10")
2 Double glazed windows, range of built in wardrobes, radiator, power points. (this room could be split into 2 to make this a 3 bed -stbr)
Bedroom 2
3.43m x 3.00m (11' 03" x 9' 10")
Double glazed window, picture rails, step in wardrobe area with double glazed window, custom storage cupboards, power points.
Outside
To front of property- Enclose front garden with gate & fencing, integrated letterbox, brick paving
To rear of property- Rear garden with patio, lawn, fencing, grape vine, shrubs, tomato plants, custom beds, leading to:-
Garden room
2.97m x 2.16m (9' 09" x 7' 01")
(at end of garden) The owner informs us it is constructed with breeze blocks. Can be used as an office/ playroom/ gym. Double glazed window, inset lighting, power points, cat 5 cable.
What's included
Terrace
Garden
Key Stats
Key Stats
TypeTerraced house
Bedrooms2
Bathrooms1
Energy ClassC
HeatingAsk Agent
Location
Map loading soon
Neighborhood data on demand
Nearby essentials will load when this section comes into view.
Listed on
Mortgage calculator
Estimated monthly payment
2.165 €/mo
Down payment10 % · 43.717 €
43.717 €393.448 € loan
Term
Total repayable649.392 €
Interest rate4.40 %
Representative estimate · Landomo is not a mortgage broker. · Rates updated April 2026