House for sale
York
2 bedrooms·1 bathroom
269.736 €
Listed Nov 2, 2026
About this listing
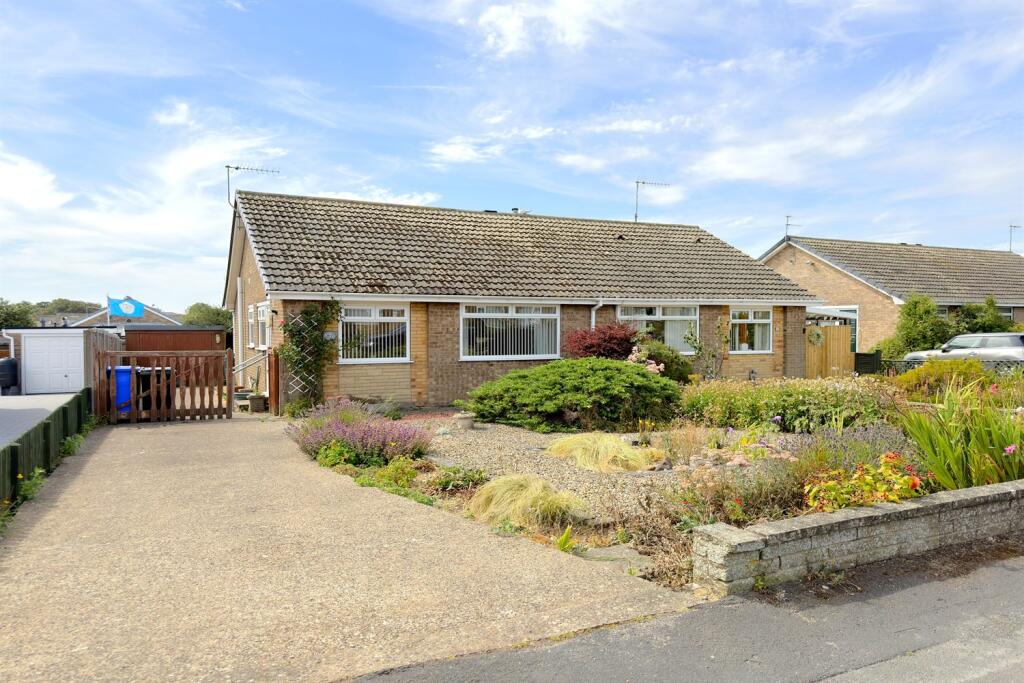
This well-proportioned semi detached bungalow offers comfortable accommodation comprising a kitchen/breakfast room, spacious lounge, two bedrooms, shower room and conservatory. The property is in need of modernisation, providing an excellent opportunity for a purchaser to update and personalise the accommodation to their own requirements. Further benefits include a modern gas central heating system, UPVC double glazing and gas central heating throughout, together with front and rear gardens and driveway access leading to a detached garage.
For sale with vacant possession & no onward chain.
Viewing is recommended.
Kitchen / Breakfast Room 2.63m (8'8) x 3.65m (12')
Fitted kitchen with a wood-effect finish and marble-effect worktops. Integrated appliances include a washing machine, fridge, double oven, gas hob and extractor fan. Stainless steel sink unit. Two built-in cupboards provide useful storage, with one housing the modern gas combination boiler and the other containing the electric fuse box and meter, with shelving above. UPVC double-glazed window overlooking the front garden, together with a second double-glazed window overlooking the driveway. Side door providing access to the driveway. Gas central heating radiator.
Lounge 3.35m (11') x 5.05m (16'7)
Accessed via the kitchen or lobby. Features include a gas central heating radiator, television point and UPVC double-glazed window overlooking the front garden. Marble fireplace with electric fire.
Lobby 2.13m (7') x .85m (2'9)
Built-in airing cupboard with hanging space and shelving. Loft access hatch and gas central heating radiator. Doors leading to the lounge, both bedrooms and shower room.
Bedroom One 3.24m (10'8) x 3.37m (11'1)
UPVC double-glazed window overlooking the rear garden. Gas central heating radiator and built-in sliding wardrobes.
Bedroom Two 2.66m (8'9) x 2.3m (7'7)
Wooden-framed glazed French doors providing access to the conservatory. Gas central heating radiator.
2.66m (8'9) x 2.92m (9'7)
UPVC-framed conservatory with double glazing and sliding UPVC double-glazed door providing access to the rear garden. Television point.
Shower Room 2.1m (6'11) x 1.72m (5'8)
Wet-room style shower room with partial wall tiling and shower boarding. Includes a pedestal wash hand basin, low-level WC, gas central heating radiator and UPVC double-glazed window overlooking the driveway. Extractor fan.
Driveway & Gardens
The property benefits from an open garden frontage with a long driveway providing ample off-road parking and leading to a detached garage. To the rear is an enclosed garden with paved patio areas, providing a private outdoor space with potential for further landscaping and improvement.
What's included
Garden
Parking
TypeBungalow
Bedrooms2
Bathrooms1
HeatingGas
Location
Map loading soon
Neighborhood data on demand
Nearby essentials will load when this section comes into view.
Listed on
Mortgage calculator
Estimated monthly payment
1.336 €/mo
Down payment10 % · 26.974 €
26.974 €242.762 € loan
Term
Total repayable400.682 €
Interest rate4.40 %
Representative estimate · Landomo is not a mortgage broker. · Rates updated April 2026