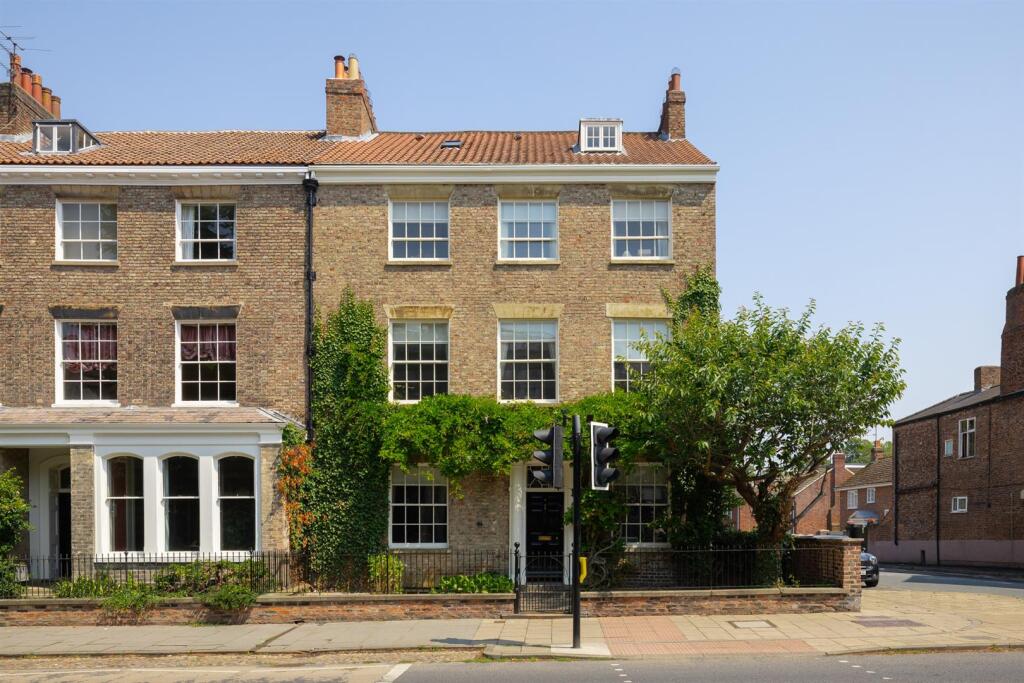
House for sale, 407 m²
York
4 bedrooms·2 bathrooms
2.039.271 €
5.011 €/m²
Listed Sep 4, 2026
About this listing
Outstanding York town house with garage and walled garden
2 Clifton is a substantial end-of-terrace Georgian town house, built in around 1825 along classical lines and retaining a remarkable wealth of original period detail. Arranged over four floors, with extensive cellars beneath, it provides more than 4,300 sq ft of adaptable accommodation suited to modern family life.
The house occupies a south-west to north-east aspect, long regarded as providing excellent natural light throughout the day. Unusually for a townhouse in Clifton, it also benefits from a walled garden, a double garage and generous private parking. Offered for sale for the first time in over 20 years, it represents a rare opportunity to acquire one of the area's most significant period homes.
Vestibule, staircase hall, cloakroom, 4 reception rooms, study, kitchen/breakfast room, prepping kitchen with pantry, utility room, boot room, wc
Cellars
4 bedrooms, 2 bathrooms, 2 attic rooms, attic store room
Double garage and store, additional store
Walled garden, driveway, ample parking
Find Out A Little More... - 2 Clifton is an especially handsome brick-built house with stone lintels, traditional sash windows and a pantile roof. The symmetrical double-fronted façade is centred on an imposing entrance framed by Doric columns, with a six-panel front door and overlight opening into a broad reception hall and central staircase.
The generous proportions typical of the period are complemented by an exceptional collection of original features, including sash windows, panelled window reveals, original shutters, ornate cornicing and decorative plasterwork, handsome fireplaces, quarry-tiled floors and exposed floorboards. The elegant staircase, with its polished handrail, turned balusters and spindles, rises through the house beside a tall arched sash window.
The present owners have carefully preserved and enhanced the house. Ceiling roses have been introduced in keeping with the originals, while replacement architraves were faithfully carved by an internationally renowned Master Carver whose work includes York Minster and Windsor Castle, and whose craftsmanship can be found throughout many of York's historic buildings. The original cast-iron high-level cistern remains in the cloakroom.
The principal reception rooms enjoy a south-westerly aspect and are filled with natural light through tall sash windows. On the first floor, the drawing room opens through double doors to the adjoining music room, both centred around elegant fireplaces. A separate study enjoys the same south-westerly aspect and retains an attractive basket grate fireplace. It is understood that the dining room originally served as the waiting room for the house's doctor, with the study used as the surgery. The sitting room, originally designed as a billiard room, overlooks the garden through full-height windows and features a substantial stone fireplace with a cast-iron insert.
The family kitchen and breakfast room is fitted with solid timber cabinetry and centred around a four-oven gas Aga. The cabinetry continues into a well-equipped preparation kitchen with integrated Neff ovens and a walk-in pantry. Beyond are a practical series of service rooms, including a utility room with a Belfast sink, boot room and separate wc, all with access to the garden. The original serving hatch between the kitchen and dining room has been retained.
Stone steps descend to the cellars, which extend to over 500 sq ft and provide excellent ceiling height together with natural light from front-facing windows and the original pavement grille. One cellar is arranged as a wine store, while the other provides a generous workshop.
The bedrooms occupy the first and second floors and are all notably well proportioned, served by a bathroom on each floor. Above, the top floor comprises loft rooms with generous ceiling heights extending into the roof space, together with windows, including a roof light. Subject to any necessary consents, these rooms offer considerable scope for further bedroom accommodation with the potential to create a dressing room and additional bathroom.
Outside - The front elevation is set back behind a low brick wall with original iron railings and decorative cast finials. A wrought-iron pedestrian gate opens onto a path leading through a gravelled front garden to the stone entrance steps.
To the rear, double-width electrically operated sliding gates from Bootham Crescent provide secure access to the walled garden and a generous York stone-paved driveway with ample parking and turning space.
The detached double garage, constructed of brick beneath a pantile roof, is fitted with an electric roller shutter door, power and lighting, with an adjoining bicycle store. Built with cavity walls and incorporating double-glazed windows, the building may offer potential for conversion to a superb garden office or to ancillary residential accommodation, subject to the necessary consents.
Stone steps rise from the lawn to a sheltered York stone terrace, providing a private and sheltered place to sit outdoors. An outside tap is fitted to the garage, while an additional pedestrian gate within the boundary wall provides further access to the garden.
Environs - City centre ½ mile, York Railway Station ½ mile via footbridge, A1237/ring road 3 miles
2 Clifton occupies a convenient position between Clifton village and York's historic city centre, reached via Bootham Bar. The property is particularly well placed for St Peter's School and Bootham School, both within easy strolling distance. The attractive Georgian approach to the city passes a bakery, Sainsbury's Local and North South, a popular café and bar.
York railway station is around a ten-minute walk via the footbridge, while riverside walks and cycle routes are close at hand.
Important Information - Tenure: Freehold
EPC Rating: Exempt as Grade II listed
Council Tax Band: G
Services & Systems: All mains services. Gas central heating (boiler 2021). Security alarm.
Fixtures & Fittings: All items in the written text of these particulars are included in the sale. All others are expressly excluded regardless of inclusion in any photographs. Purchasers must satisfy themselves that any equipment included in the sale of the property is in satisfactory order.
Local Authority: City of York Council Conservation Area
Money Laundering Regulations: Prior to a sale being agreed, prospective purchasers are required to produce identification documents in order to comply with Money Laundering regulations. Your co-operation with this is appreciated and will assist with the smooth progression of the sale.
Directions: The house is situated on the corner of Clifton and Bootham Crescent, on the north-east side of Clifton heading out of York and just before St Peter’s School.
What3words: ///half.leader.grew
Viewing: Strictly by appointment
Photographs, images, brochure and property highlights video: June 2026 Some images may have been enhanced using artificial intelligence (AI); any such images will be clearly identified individually. Google map images may neither be current nor a true representation.
What's included
Garden
Parking
Cellar
Key Stats
Key Stats
Living Area407 m²
Bedrooms4
Bathrooms2
HeatingAsk Agent
Location
Map loading soon
Neighborhood data on demand
Nearby essentials will load when this section comes into view.
Mortgage calculator
Estimated monthly payment
10.098 €/mo
Down payment10 % · 203.927 €
203.927 €1.835.344 € loan
Term
Total repayable3.029.263 €
Interest rate4.40 %
Representative estimate · Landomo is not a mortgage broker. · Rates updated April 2026