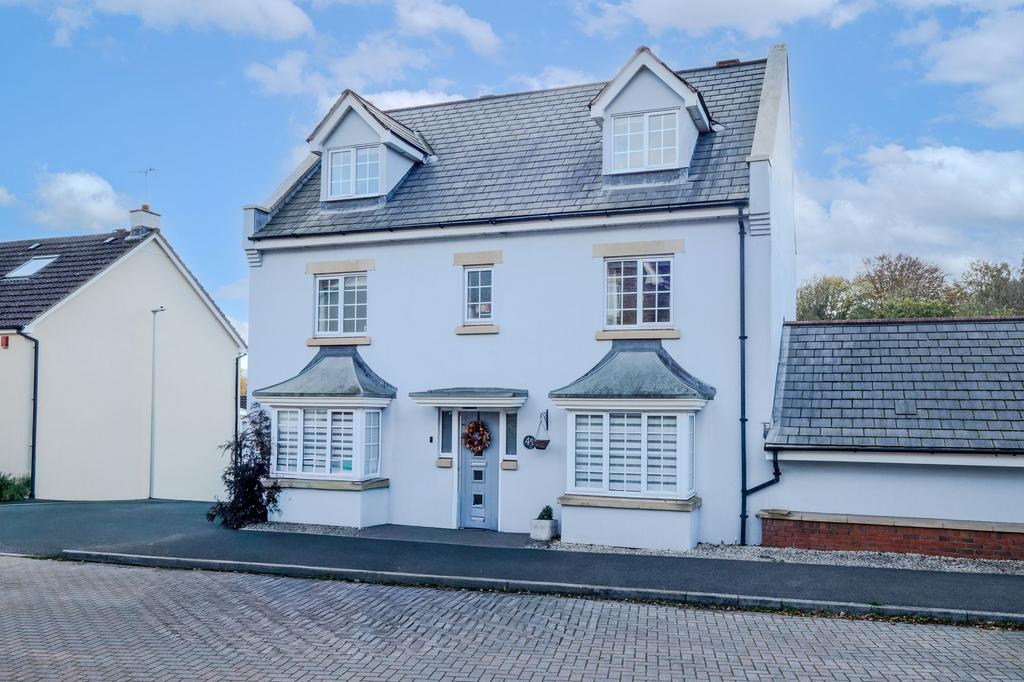
House for sale, 239 m²
Bristol
5 bedrooms·3 bathrooms
1.106.526 €
Listed Nov 5, 2026
About this listing
Occupying a sought-after setting on Theynes Croft in Long Ashton, this beautifully presented five-bedroom home offers generous family accommodation across three floors. Thoughtfully enhanced by the current owners since 2022, the property combines an opened-up living and dining space with redecoration throughout, creating an elegant and inviting home. An entrance hall with guest cloakroom introduces the ground floor, where a spacious open-plan kitchen and dining area provides a welcoming setting for everyday living and entertaining. Granite worktops complement a range of cabinetry, with a four-ring induction hob, integrated oven, microwave and dishwasher, a double stainless-steel sink and space for an American-style fridge freezer. The generous dual-aspect living room centres around a Swedish-style corner wood-burning stove, creating a comfortable retreat for family gatherings. To the rear, a substantial utility room features an integrated fridge and space and plumbing for a washing machine and tumble dryer. An adjoining hallway provides garden access and a deep storage cupboard. The first floor is home to three bedrooms, led by a principal suite with a walk-in wardrobe and a stylish en suite. Its appointments include a mains-fed walk-in shower, double vanity, WC and heated towel rail, with an obscure-glazed rear window providing privacy. Two further bedrooms offer flexibility, with one equally suited to use as a study. A family bathroom completes this floor, featuring a bath with mains-fed shower over, pedestal basin, WC and heated towel rail. On the upper floor, two generous double bedrooms provide further versatile accommodation. One benefits from built-in wardrobes, while the other features fitted storage and is currently arranged as a home office. A separate shower room serves this level, with an enclosed mains-fed shower, wall-hung basin, WC and heated towel rail. The landscaped rear garden enjoys a southerly aspect and delightful views towards woodland and fields. Designed for privacy and ease of maintenance, it combines a patio for outdoor dining with a level play area. The garden also provides access to the double garage, which is equipped with power, lighting and an electric vehicle charger. Off-street parking is available in front of the garage. EPC Rating: C
What's included
Garden
Garage
Parking
TypeDetached house
Living Area239 m²
Bedrooms5
Bathrooms3
Energy ClassC
HeatingGas Central
Location
Map loading soon
Neighborhood data on demand
Nearby essentials will load when this section comes into view.
Mortgage calculator
Estimated monthly payment
5.479 €/mo
Down payment10 % · 110.653 €
110.653 €995.873 € loan
Term
Total repayable1.643.703 €
Interest rate4.40 %
Representative estimate · Landomo is not a mortgage broker. · Rates updated April 2026