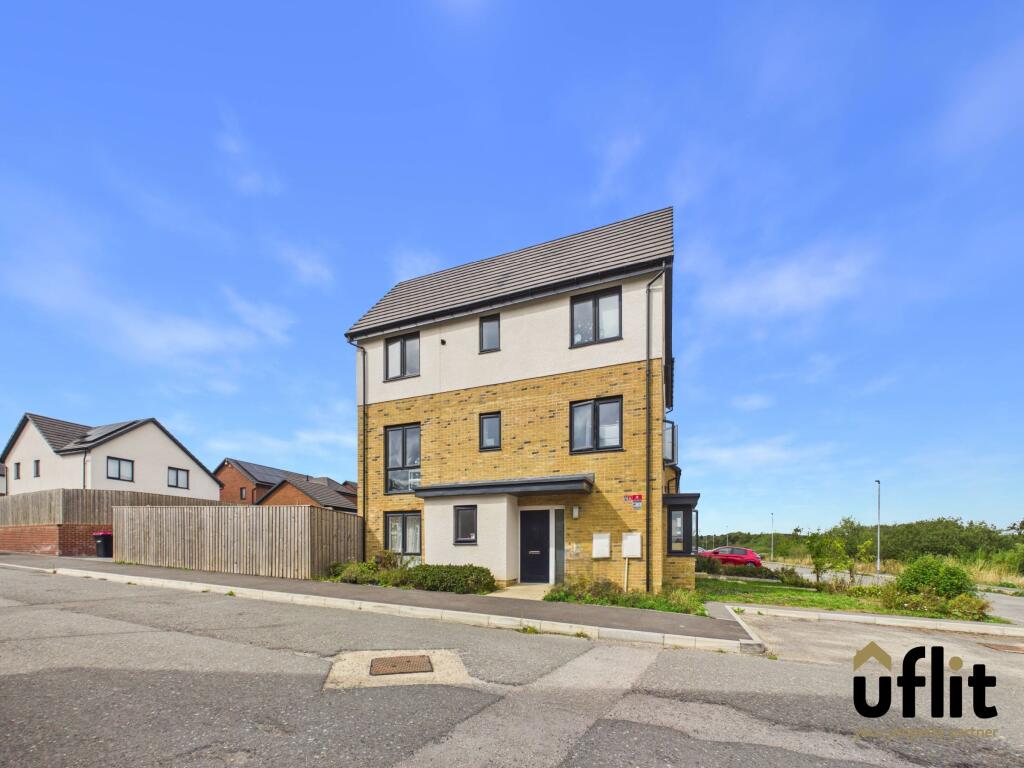
House for sale
Sheffield
3 bedrooms·2 bathrooms
373.841 €
Listed Sep 11, 2026
About this listing
GUIDE PRICE OF £320,000 to £330,000
CORMORANT DRIVE, WAVERLEY'S PLACE TO BE,
THREE FLOORS OF SPACE FOR THE WHOLE FAMILY!
UFLIT bring to the market this three-bedroom semi-detached property, arranged over three floors and situated in the highly popular Waverley development. Ideally positioned close to local schools, amenities and the exciting Olive Lane development, this versatile home offers spacious and flexible accommodation, making it an ideal choice for a growing family.
The property is approached via a pathway leading to the front entrance, opening into a welcoming entrance hall with useful built-in storage and access to the ground-floor accommodation. The modern kitchen/diner is positioned to the front of the property and features a bay window.
To the rear is a versatile reception room, currently arranged as a lounge/dining space, with bi-fold doors opening directly onto the rear garden and allowing plenty of natural light into the room. The room can be configured to suit individual requirements, whether used as a spacious lounge, dining room or additional family living space. A convenient downstairs WC completes the ground floor.
Moving to the first floor, the landing provides access to the current lounge/bedroom and the principal bedroom. The lounge, currently utilised as a double bedroom, benefits from windows to both the front and side, while the generous master bedroom enjoys windows to the front and side and provides access to a private en-suite shower room.
A further staircase leads to the second-floor landing, providing access to two additional bedrooms and the family bathroom. Bedroom two is a generous double room with windows to the front and side, while bedroom three is also a well-proportioned double bedroom with a window allowing plenty of natural light.
The family bathroom is fitted with a bath with shower over, low-level WC and floating wash basin, together with partially tiled walls and a side-facing window.
Externally, the property benefits from a private and enclosed rear garden, accessed either from the rear driveway or directly through the bi-fold doors from the reception room. The garden features a patio area and lawn, creating a pleasant outdoor space while remaining low maintenance. The driveway is located to the rear of the property and provides ample off-road parking.
Overall, this is a fantastic opportunity to acquire a spacious and versatile three-bedroom semi-detached home in a popular Waverley location, with the added benefit of accommodation arranged over three floors, a private garden and excellent access to local amenities, schools and the Olive Lane development.
DONT DELAY CONTACT UFLIT TODAY ON !
Council Tax Band: C
Tenure: Freehold
Entrance
The property is entered via a pathway leading to the front door, opening into a welcoming entrance hall. The hall benefits from laminate flooring, a radiator and a useful storage cupboard, with access to the ground-floor accommodation.
Kitchen/diner
A well-appointed kitchen/diner positioned to the front of the property, featuring a bay window providing plenty of natural light. The kitchen is fitted with an integrated electric oven and gas hob, along with integrated fridge, freezer and dishwasher. There is also space for a washing machine and a dining table, making this a practical space for both cooking and family dining. Laminate flooring and a radiator complete the room.
Lounge/diner
A versatile reception room offering flexibility to be used as either a lounge or dining area. The room features a front-facing window and impressive bi-fold doors opening onto the rear garden, creating a lovely connection between the indoor and outdoor spaces. Finished with laminate flooring and a radiator.
Downstairs WC
Convenient downstairs WC fitted with a low-level WC and floating wash basin. The room features tiled flooring, partially tiled walls and a front-facing window providing natural light.
FIRST FLOOR:
Landing
The first-floor landing provides access to the lounge/current bedroom and master bedroom. The landing benefits from carpeted flooring and a radiator.
Lounge
Currently utilised as a double bedroom, this versatile room features windows to both the front and side, providing plenty of natural light. Finished with carpeted flooring and a radiator.
Master bedroom
A spacious double master bedroom benefiting from windows to the front and side, creating a bright and airy room. The bedroom features carpeted flooring, a radiator and access to the private ensuite.
Ensuite
The ensuite is fitted with a shower, low-level WC and floating wash basin. A side-facing window provides natural light, while laminate flooring and a heated towel radiator complete the room.
SECOND FLOOR:
Landing Two
The second-floor landing provides access to two further bedrooms and the family bathroom. Finished with carpeted flooring.
Bedroom 2
A well-proportioned double bedroom featuring windows to both the front and side, allowing plenty of natural light. The room benefits from carpeted flooring and a radiator.
Bedroom 3
A further double bedroom offering versatile accommodation and featuring a window providing natural light. The room is finished with carpeted flooring and benefits from a radiator.
Family Bathroom
The family bathroom is fitted with a bath with shower over, low-level WC and floating wash basin. There is a side-facing window, partially tiled walls, laminate flooring and a practical heated towel radiator.
Outside
The property benefits from a private and enclosed rear garden, accessed via the rear driveway or directly from the lounge through the bi-fold doors. The garden comprises a patio area and lawn, providing a pleasant outdoor space for relaxing and entertaining while remaining low maintenance. The rear driveway offers ample parking.
What's included
Parking
Key Stats
Key Stats
TypeSemi-detached house
Bedrooms3
Bathrooms2
HeatingGas
Location
Map loading soon
Neighborhood data on demand
Nearby essentials will load when this section comes into view.
Listed on
Mortgage calculator
Estimated monthly payment
1.851 €/mo
Down payment10 % · 37.384 €
37.384 €336.457 € loan
Term
Total repayable555.327 €
Interest rate4.40 %
Representative estimate · Landomo is not a mortgage broker. · Rates updated April 2026