House for sale, 107 m²
Stafford, Parkside
3 bedrooms·1 bathroom
301.918 €
2.821 €/m²
Listed Oct 5, 2026
About this listing
Call us 9AM - 9PM -7 days a week, 365 days a year!
Stone cold brilliant! Offering three bedrooms, generous living space, a substantial rear garden and plenty of versatile accommodation, this impressive home has far more to offer than first meets the eye.
Stone Road enjoys a convenient position within Stafford, providing excellent access to local amenities, schools and commuter links, making it a practical choice for families, first-time buyers and those looking for flexible accommodation.
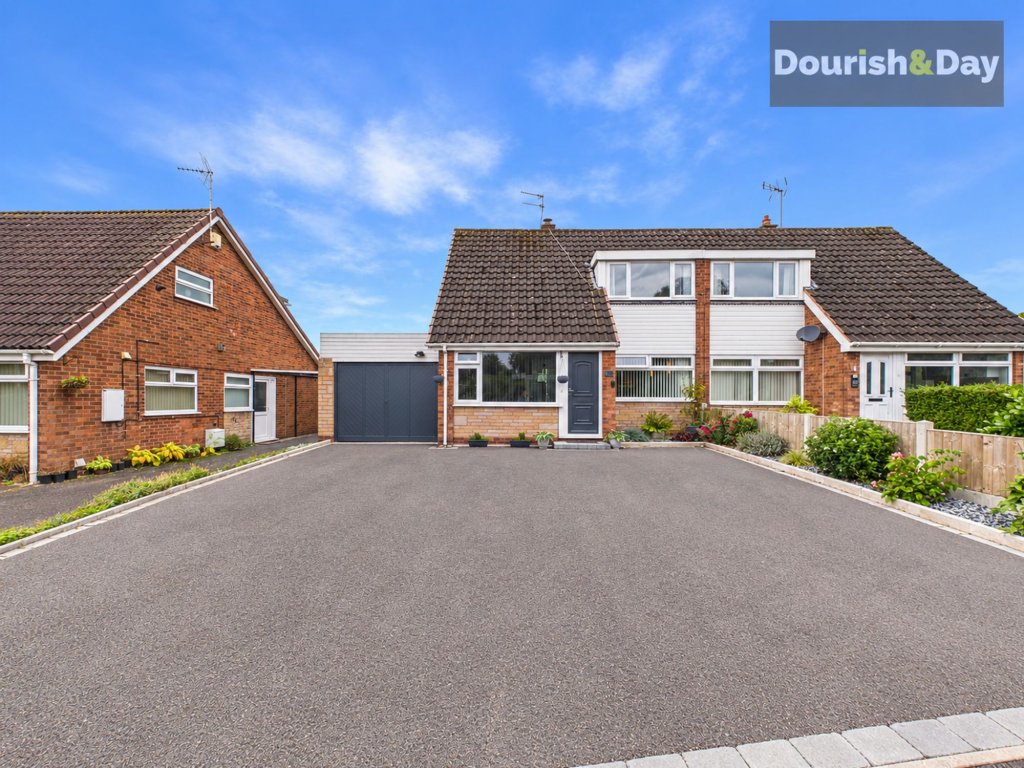
The property is approached via a generous three-car driveway, with a substantial covered area to the left of the frontage. Enclosed by hard plastic roofing and sides, with both a large double door and separate single entrance door, this space currently provides a fantastic versatile area for entertaining, hobbies or additional living space.
Approximately a third of the way up the property, a side door provides access to a useful WC with space for a washing machine, before leading through into the internal hallway. A further gate at the rear of the covered area provides access into the garden.
At the very rear of the property is the garage, which is currently being utilised as a fully equipped games room. With some reconfiguration, the covered frontage could potentially accommodate additional vehicles, while the garage itself provides further parking or storage potential.
The internal hallway leads to a versatile ground-floor bedroom, benefiting from integrated sliding wardrobes and offering excellent flexibility for those seeking single-level accommodation.
The hallway continues through to the main living room, which is also accessed directly from the front door. A feature log burner with wooden mantel creates an attractive focal point, while there is plenty of space towards the front of the room for a dining table.
The kitchen sits off the living room and is fitted with stylish black gloss units, an integrated fridge freezer, useful pull-out pantry cupboards, integrated dishwasher, oven and four-ring hob.
To the rear of the property is an additional reception space, currently arranged as a snug or second sitting room. This leads through into the conservatory, creating another generous area for relaxing or entertaining. The conservatory benefits from a solid roof spanning across the rear of the property, creating a useful and comfortable extension of the living space.
Outside, the rear garden begins with a paved area before opening onto a generous lawn bordered by established flower beds. A further paved area sits behind the garage, while a door from the rear of the garage provides access to a small additional storage area.
Upstairs, the first floor offers two further bedrooms, with one generous double bedroom leading through into a smaller single bedroom, creating an arrangement that could also work well as a bedroom with adjoining dressing room, nursery or home office.
Useful eaves storage is accessed from both the landing and the single bedroom.
The bathroom is arranged across a split-level layout, with the shower area and WC separated by a sliding door, providing practical flexibility for the household.
Offering three bedrooms, generous living accommodation, a substantial covered entertaining space and excellent versatility throughout, this is a particularly interesting home with plenty of potential to adapt to a variety of lifestyles.
Living Room
-
Kitchen
-
Dining Room
-
Conservatory
-
Bedroom One
-
Guest WC
-
Reception Space
-
First Floor Landing
-
Bedroom One
-
Bedroom Two
-
Family Bathroom
-
Anti Money Laundering & ID Checks
Once an offer is accepted on a property marketed by Dourish & Day estate agents we are required to complete ID verification checks on all buyers and to apply ongoing monitoring until the transaction ends. Whilst this is the responsibility of Dourish & Day we may use the services of MoveButler, to verify Clients’ identity. This is not a credit check and therefore will have no effect on your credit history. You agree for us to complete these checks, and the cost of these checks is £45.00 inc. VAT per buyer. This is paid in advance, when an offer is agreed and prior to a sales memorandum being issued. This charge is non-refundable.
Front Garden
The property is approached via a generous three-car driveway, with a substantial covered area to the left of the frontage.
Rear Garden
Outside, the rear garden begins with a paved area before opening onto a generous lawn bordered by established flower beds. A further paved area sits behind the garage, while a door from the rear of the garage provides access to a small additional storage area.
Parking - Garage
-
Parking - Driveway
-
What's included
Garage
Parking
TypeSemi-detached house
Living Area107 m²
Bedrooms3
Bathrooms1
HeatingGas Central
MunicipalityStafford
Location
Map loading soon
Neighborhood data on demand
Nearby essentials will load when this section comes into view.
Listed on
Mortgage calculator
Estimated monthly payment
1.495 €/mo
Down payment10 % · 30.192 €
30.192 €271.726 € loan
Term
Total repayable448.488 €
Interest rate4.40 %
Representative estimate · Landomo is not a mortgage broker. · Rates updated April 2026