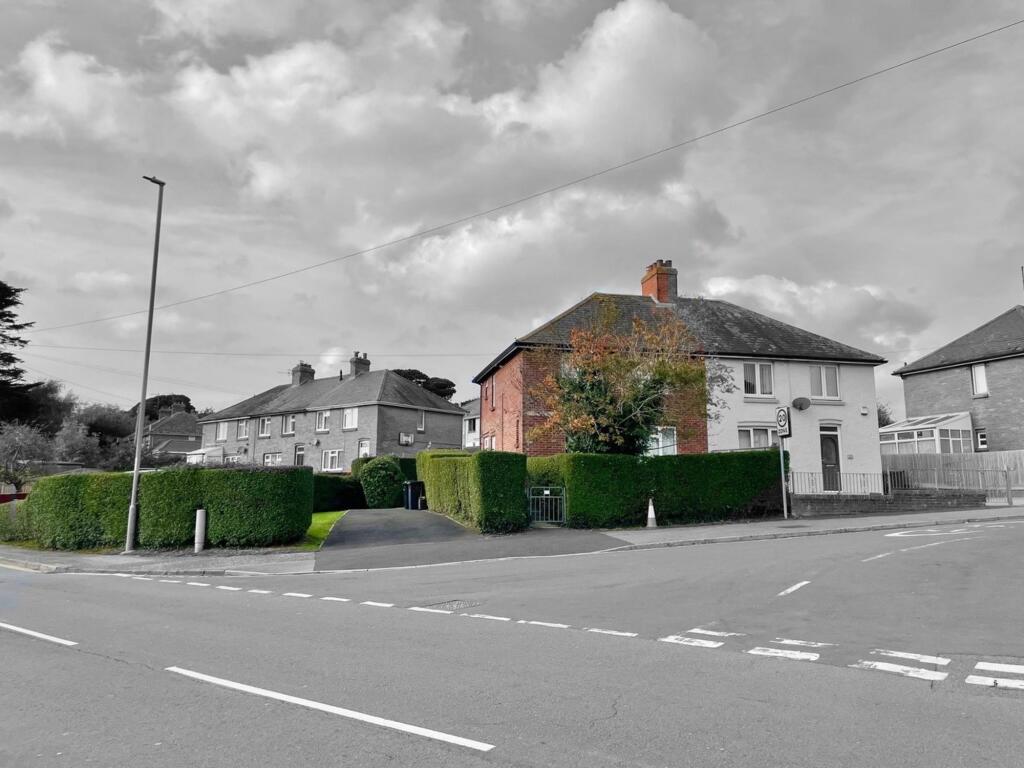
House for sale, 83 m²
Weymouth, Dorset
3 bedrooms·1 bathroom
274.676 €
3.309 €/m²
Listed Nov 2, 2026
About this listing
This three bedroom semi detached house presents an exciting refurbishment opportunity within a sought-after residential area, offering immense potential for those looking to create a bespoke family home.
Set on an expansive corner plot, the property features a separate living room and dining room, providing versatile spaces ideal for both relaxation and entertaining. The interior benefits from classic chimney breasts and a newly installed Glow-Worm combination boiler, ensuring modern efficiency while retaining characterful touches.
The layout is well suited to family living, with three generously sized bedrooms that offer flexibility for growing families or those in need of a home office.
Situated in an excellent location close to Weymouth Station, reputable schools, local shops and the vibrant Weymouth Town Centre, the property combines convenience with lifestyle appeal.
Offered with no onward chain, this home is perfect for buyers keen to add value and personalise their living space within a popular neighbourhood.
With its own driveway parking and easy access to transport links, this property represents a rare chance to secure a home with substantial potential in a prime setting.
While the property requires renovation, notably a rewire, Corporation presents an excellent opportunity to increase value and create a home that is truly your own.
Viewing is highly recommended in order to appreciate the opportunity on offer.
EPC Rating: D
Entrance Hallway
1.2m x 4.1m
An obscured wooden front door opens into the entrance hallway rise to the first floor landing, a door opens into a side aspect cupboard with an obscured double glazed window, this cupboard houses the meters. doors open into both receptions and the kitchen.
Front aspect reception
2.9m x 3.8m
A front aspect reception with a large double glazed window, a chimney breast and a radiator beneath the window.
Living room
3.8m x 3.9m
A rear aspect reception with a double glazed window looking onto the rear section of the wrap around garden, a chimney breast with a gas fire and ample room for furniture.
Kitchen
2.7m x 2.75m
A side aspect kitchen featuring multiple base level units and an eye level cupboard at the rear. A double glazed window floods the room with natural light, a stainless sink with dual draining boards and stainless taps while a door opens into spacious storage/pantry space.
First Floor landing
A side aspect double glazed window looking onto the side portion of the garden, doors open into all first floor rooms and a cupboard housing the Glow-Worm combination boiler.
WC
0.89m x 1.7m
A side aspect WC with a double glazed obscured window and a low-level WC as well as ceiling lighting.
Bathroom
1.6m x 1.68m
A separate rear aspect bathroom with an obscured double glazed window, a wall to wall bathtub with tiled surround and stainless taps and a hand wash basin with stainless taps and a tile backsplash.
Bedroom Three
2.57m x 2.6m
A front aspect bedroom with a double glazed window to the front.
Bedroom two
2.76m x 3.36m
A rear aspect double bedroom with a double glazed window overlooking the rear garden and a chimney breast.
Bedroom One
3.4m x 4.13m
A spacious front aspect, double bedroom with a double glazed window, a central chimney breast with a cupboard opening into storage beside.
Garden
Corporation Road benefits from a spacious wrap-around garden with a variety of areas laid to lawn with patio walkway and a concrete laid driveway space.
The gardens area enclosed with hedgerows creating a private and attractive setting.
Within the front garden a tree creates further privacy and a gate to the front provides access.
Parking - Driveway
A tarmac laid driveway provides ample off road parking with potential for expansion if required.
What's included
Parking
TypeSemi-detached house
Living Area83 m²
Bedrooms3
Bathrooms1
Energy ClassD
HeatingGas Central
MunicipalityWeymouth
Location
Map loading soon
Neighborhood data on demand
Nearby essentials will load when this section comes into view.
Listed on
Mortgage calculator
Estimated monthly payment
1.360 €/mo
Down payment10 % · 27.468 €
27.468 €247.208 € loan
Term
Total repayable408.021 €
Interest rate4.40 %
Representative estimate · Landomo is not a mortgage broker. · Rates updated April 2026