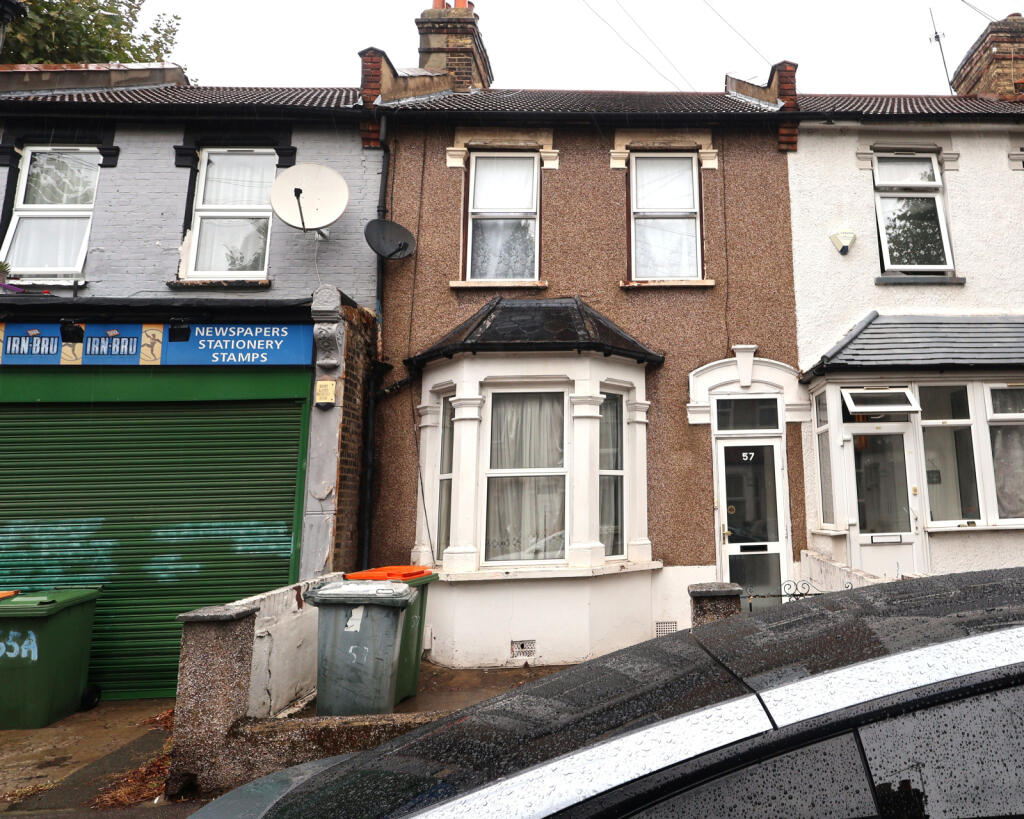
House for sale
London
3 bedrooms·1 bathroom
539.471 €
Listed Nov 5, 2026
About this listing
A Fantastic Refurbishment Opportunity on Frinton Road, E6
Offering excellent potential for modernisation, this spacious property on Frinton Road presents an exciting opportunity for buyers looking to create their ideal family home. The accommodation comprises three double bedrooms, two reception rooms, a good-sized kitchen, a ground-floor bathroom and a separate WC.
Requiring a programme of updating and modernisation, the property would be ideal for a young family looking to put their own stamp on a home in a well-connected location. The area is particularly appealing for families, with Brampton Manor Academy, offering both primary and secondary education, nearby.
An ideal project for buyers seeking space, potential and the opportunity to create a home tailored to their own taste and requirements. Early viewing is highly recommended.
Property additional info
ENTRANCE HALL:
Laminate wood floor. Radiator. Coving to ceiling.
LOUNGE: 13' 4" x 11' 8" (4.06m x 3.56m)
3 light splay bay double glazed winndow to front. Laminate wood floor. Coving to ceiling. Radiator. Ceramic tile fire surround with raised hearth and fitted gas fire.
DINING ROOM: 12' 3" x 11' (3.73m x 3.35m)
Laminate wood floor. Radiator. Ceramic tile fire surround with raised hearth. Part glazed door to garden. Door to:
KITCHEN: 12' x 9' 6" (3.66m x 2.90m)
Single light double glazed window to flank. A range of base and eye level cupboards with cceramic tile splashbacks. Fitted oven and 4 ring gas hob. Plumbed for automatic washing machine. Wall mounted 'Ariston' gas central heeating boiler. Door to:
BATHROOM: 6' 6" x 5' 4" (1.98m x 1.63m)
Single light frosted double glazzed window to rear elevation. A white bath suite comprising panelled bath with Creda independant shower, pedestal wash hand basin. Radiator. Fully tiled separate WC with low level wc. Single light double glazed frosted window to rear.
LANDING:
From the entrance hall there is access via an enclosed stairway to landing. Loft access point.
BEDROOM 1: 15' x 10' 9" (4.57m x 3.28m)
2 single light double glazed windows to front elevation. Picture rail. Radiator. Open fire-place.
BEDROOM 2: 11' 6" x 9' 6" (3.51m x 2.90m)
Single light double glazed window to rear elevation. Enclosed fire-place. Built-in wall cupboard. Radiator.
BEDROOM 3: 11' 3" x 9' 3" (3.43m x 2.82m)
Single light double glazed window to rear. Open fire-place. Built-in wall cupboard. Radiator.
GARDEN: 25' x ' (7.62m x 0.00m)
Approx 25' (7.62m) rear garden
Kitchen: 12' 2" x 9' 10" (3.71m x 3.00m)
Reception Room: 12' 6" x 12' 2" (3.81m x 3.71m)
Reception Room: 12' 2" x 11' 2" (3.71m x 3.40m)
WC
Bath Room
C
Hall
Bedroom: 14' 5" x 10' 10" (4.39m x 3.30m)
Landing
Bedroom: 13' 1" x 8' 6" (3.99m x 2.59m)
Bedroom: 12' 6" x 9' 6" (3.81m x 2.90m)
Roof type: Concrete roof tiles.
Flooded in the last 5 years: No.
Construction materials used: Brick and block.
Water source: Direct mains water.
Electricity source: National Grid.
Sewerage arrangements: Standard UK domestic.
Heating Supply: Central heating (gas).
What's included
Garden
TypeTerraced house
Bedrooms3
Bathrooms1
HeatingGas Central
Location
Map loading soon
Neighborhood data on demand
Nearby essentials will load when this section comes into view.
Listed on
Mortgage calculator
Estimated monthly payment
2.671 €/mo
Down payment10 % · 53.947 €
53.947 €485.524 € loan
Term
Total repayable801.365 €
Interest rate4.40 %
Representative estimate · Landomo is not a mortgage broker. · Rates updated April 2026