House for sale
Chorley, Eccleston
3 bedrooms·1 bathroom
287.097 €
Listed Oct 9, 2026
About this listing
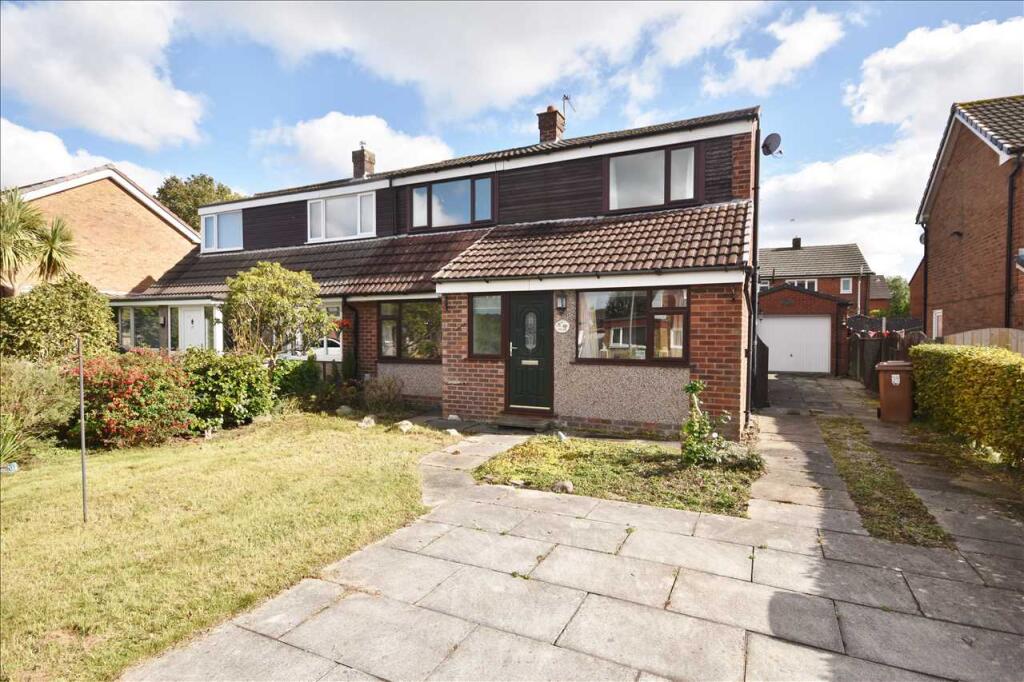
We are pleased to present to the market this Three Bedroom Semi Detached Property situated on a quiet cul-de-sac in the highly sought-after village of Eccleston. The home is in need of some updating but has the potential to be a stunning family home. It is within walking distance to the village's many amenities including excellent travel links. Benefitting from gas central heating, uPVC double glazing and comprising of a hall, spacious lounge with dining area, fitted kitchen, ground floor bedroom & bathroom, two first floor bedrooms, washroom/W.C., detached brick garage, gardens front & rear. Offered with No Upward Chain. Council Tax Band C.
Hall
Composite entrance door and uPVC double glazed window. Double radiator, understairs storage cupboard and staircase off leading to the first floor.
Bedroom 3.03m (9' 11") x 2.24m (7' 4")
Double radiator and uPVC double glazed window.
Bathroom
A three-piece suite in white comprising of a corner bath with over head electric shower and mixer tap hand-held shower, wash hand basin with vanity unit below and low level w.c. Panelled walls and ceiling. Heated towel rail and two uPVC double glazed windows.
Lounge & Dining Area 6.84m (22' 5") x 4.36m max (14' 4")
A light and airy reception room with uPVC double glazed window to the front and uPVC double glazed double doors leading out to the rear garden. Electric fire on a raised hearth and two double radiators. Coved ceiling and wall light points.
Kitchen 3.21m (10' 6") x 2.35m (7' 9")
Fitted wall and base units, inset single drainer sink and tiled splashbacks. Electric cooker point, cupboard housing the combination gas central heating unit, single radiator and uPVC double glazed rear facing window.
First Floor Landing
Bedroom One 4.47m (14' 8") x 3.75m (12' 4")
Single radiator, built-in wardrobe and under the eaves storage areas. uPVC double glazed front facing window.
Bedroom Two 4.46m (14' 8") x 3.26m (10' 8")
Single radiator and under the eaves storage areas. uPVC double glazed front facing window.
Wash Room
A two-piece suite comprising of a pedestal wash hand basin and low level w.c. Tiled splashbacks and uPVC double glazed rear facing window.
Outside
Front
Lawned garden to the front with established borders and double width paved driveway providing ample space for off road parking. Access to:
Detached Single Garage 5.50m (18' 1") x 3.50m (11' 6")
With light, power, personal and up and over door.
Rear
Paved garden to the rear with border and mature tree. Fencing and walling for added privacy.
What's included
Garden
Parking
TypeSemi-detached house
Bedrooms3
Bathrooms1
HeatingAsk Agent
MunicipalityChorley
Location
Map loading soon
Neighborhood data on demand
Nearby essentials will load when this section comes into view.
Listed on
Mortgage calculator
Estimated monthly payment
1.422 €/mo
Down payment10 % · 28.710 €
28.710 €258.387 € loan
Term
Total repayable426.472 €
Interest rate4.40 %
Representative estimate · Landomo is not a mortgage broker. · Rates updated April 2026