House for sale
Esh, Hill Top
3 bedrooms·1 bathroom
157.963 €
Listed Aug 25, 2026
About this listing
CHAIN FREE. EXCELLENT PLOT, LOVELY VIEWS, 3 BEDROOMS, 2 RECEPTION ROOMS.
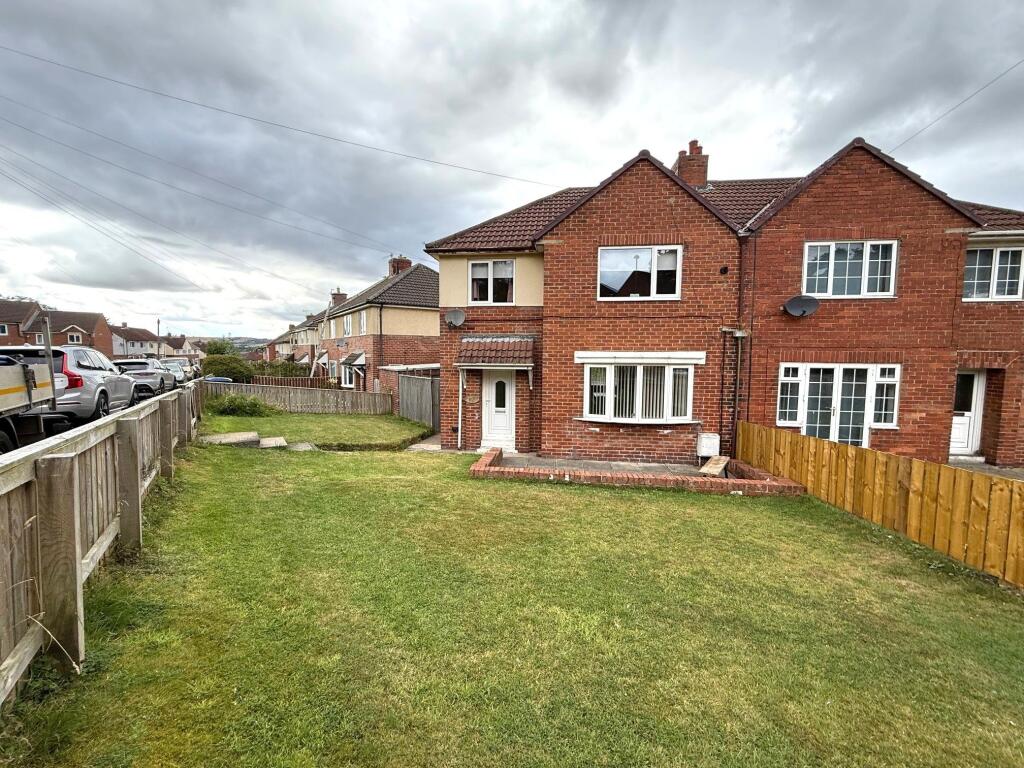
This attractive three-bedroom semi-detached home on Park Drive, Langley Park offers a wonderful opportunity to buy a property that feels both welcoming and practical, with the kind of layout that suits modern living beautifully. With an asking price of £135,000, it presents excellent value for a buyer looking for a home with comfortable proportions, versatile living space and plenty of potential to make it truly their own.
Inside, the property benefits from two reception rooms, giving you the flexibility that so many buyers are looking for. Whether you want a cosy lounge for relaxing evenings, a separate dining room for entertaining, or a second sitting room, home office or playroom, the layout allows you to shape the space around your lifestyle. The three double bedrooms provide comfortable accommodation for a growing family. The bathroom serves the home well with a separate WC from the main bathroom, while the overall arrangement creates a sense of practicality and ease. This is the kind of house that can instantly feel like home. Its semi-detached design offers a pleasing sense of privacy, while the proportions of the accommodation make day-to-day life easy and enjoyable. For a buyer who wants a property she can settle into and style to reflect your own taste.
Sitting on a corner plot the property offers excellent gardens to the front and rear. The front garden is southerly facing to enjoy those sunny days whilst the rear is a good sized lawn and excellent far reaching views.
Langley Park is a convenient and well-connected place to live, with supermarkets, schools, leisure facilities and healthcare services all within easy reach. Rail links can be accessed from nearby centres, making travel for work or leisure more convenient, while the surrounding area offers a good balance of everyday amenities and community feel. Altogether, this is a home that combines comfort, potential and location, making it a very appealing choice for families looking to live in this well regarded village.
Property comprises
Hallway. accessed via a Upvc door, radiator, range of storage cupboards, stairs to 1st floor.
Living Room. 14'7 x 12'1 (4.45m x 3.68m). Double glazed window to front, radiator, coving and tv point.
Dining Room. 9'7 x 9'3 (2.92m x 2.81m) Double glazed window to rear, radiator and coving.
Kitchen. 11' x 6'3 (3.34m x 1.90m) Double glazed window to rear with excellent views, range of wall and base units, ceramic hob, electric oven, extractor hood, integrated fridge freezer, sink and drainer, mixer tap and heated towel rail.
1st Floor Landing with double glazed window to side, smoke alarm, air flow system and loft access.
Bedroom 1. 12'2 x 12'1 (3.70m x 3.68m) Double glazed window to front, radiator and built in cupboards.
Bedroom 2. 11'10 x 11'3 (3.62m x 3.42m) Double glazed window to rear with views and radiator.
Bedroom 3. 8'5 x 8'5 (2.57m x 2.57m) Double glazed window to front, radiator and storage cupboard.
Bathroom. 6'6 x 5'11 (1.97m x 1.80m) Double glazed window to rear, hand basin, bath with shower over, part tiled walls, radiator and extractor fan.
Separate WC with double glazed window to rear and radiator.
Externally. The property sits on a corner plot with excellent lawns to the front, path to the side with outhouses and a lawns garden to the rear with excellent views
What's included
Garden
Key Stats
Key Stats
TypeSemi-detached house
Bedrooms3
Bathrooms1
HeatingAsk Agent
MunicipalityEsh
Location
Map loading soon
Neighborhood data on demand
Nearby essentials will load when this section comes into view.
Listed on
Mortgage calculator
Estimated monthly payment
782 €/mo
Down payment10 % · 15.796 €
15.796 €142.167 € loan
Term
Total repayable234.649 €
Interest rate4.40 %
Representative estimate · Landomo is not a mortgage broker. · Rates updated April 2026