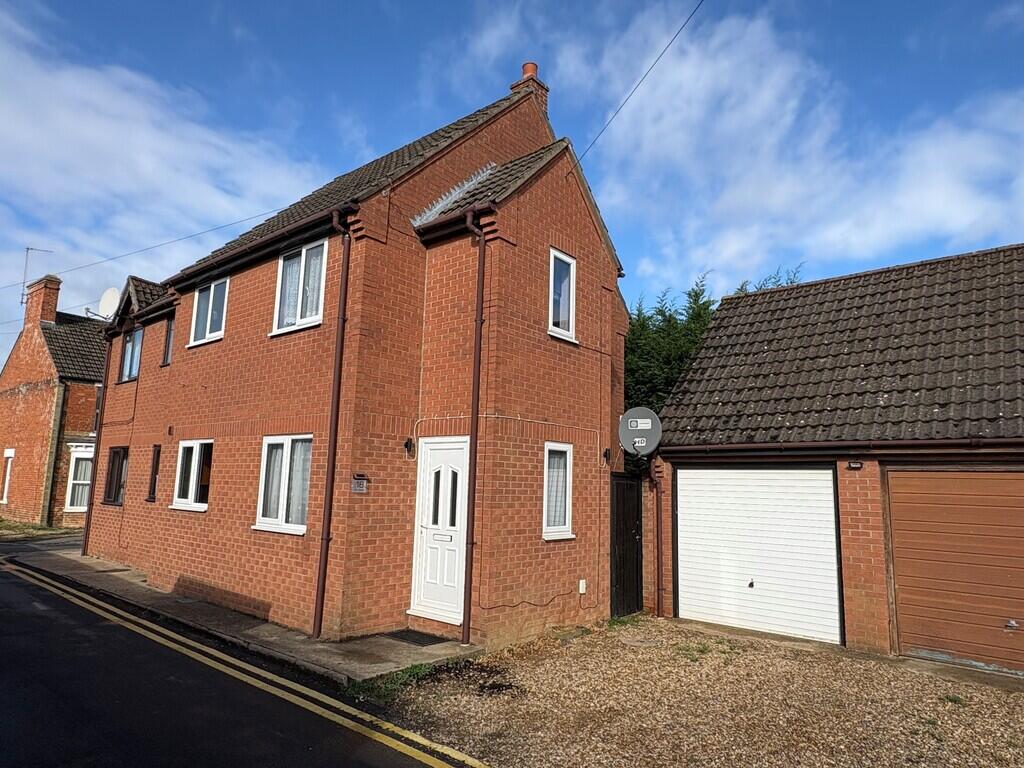
House for sale
Peterborough
2 bedrooms·1 bathroom
173.093 €
Listed Oct 13, 2026
About this listing
16 THE TENTERS Modern semi-detached house with driveway, garage and enclosed garden. Central town location. UPVC windows, gas central heating. Entrance hall/study, sitting room and kitchen to the ground floor; 2 bedrooms and bathroom to the first floor. No onward chain.
ACCOMMODATION Part glazed UPVC front entrance door opening into:
SPACIOUS HALLWAY/STUDY 9' 10" x 11' 8" (3.01m x 3.57m) maximum UPVC windows to the front and side elevation, vinyl floor covering, coved and textured ceiling, ceiling light, radiator, door to:
KITCHEN 7' 5" x 7' 5" (2.28m x 2.28m) range of base cupboards and drawers, roll edged worktop, intermediate wall tiling, matching eye level wall cupboards, glazed display cabinet, plumbing and space for washing machine, further appliance space, radiator, UPVC window with pelmet lighting above, coved and textured ceiling, ceiling light, corner one and a half bowl resin sink unit with adjustable mono block mixer tap.
LOUNGE 12' 4" x 10' 2" (3.76m x 3.10m) maximum Vinyl floor covering, radiator, UPVC window to the side elevation, pair of UPVC French doors to the rear, ornamental fire surround, fuse box, understairs store cupboard, staircase off.
From the corner of the Lounge the staircase rises to:
FIRST FLOOR LANDING Access to loft space, coved and textured ceiling, ceiling light, doors arranged off to:
BEDROOM 1 12' 7" x 9' 10" (3.85m x 3.00m) maximum Dual aspect with UPVC windows to the front and side elevations, vinyl floor covering, radiator, coved and textured ceiling, ceiling light.
BEDROOM 2 11' 8" x 6' 11" (3.56m x 2.12m) Dual aspect with UPVC windows to the side and rear elevations, vinyl floor covering, coved and textured ceiling, ceiling light, radiator, recessed with fitted shelf, cupboard housing the Baxi gas fired central heating boiler (combi).
BATHROOM 7' 7" x 6' 9" (2.32m x 2.07m) Three piece suite comprising panelled bath with Triton electric shower over, low level WC, pedestal wash hand basin, coved and textured ceiling, ceiling light, vinyl floor covering, obscure glazed UPVC window, radiator.
EXTERIOR There is a small pathway at the front of the property along with an outside light and a single gravelled parking space approximately 5.1m x 3.0m maximum which in turn gives access to the:
BRICK GARAGE 17' 6" x 8' 7" (5.35m x 2.63m) Power and lighting, concrete floor, up and over door. The garage is the left hand one of a block of three and is immediately adjacent to the side wall of the property. There is a hand gate between the rear of the property and the garage opening into the:
ENCLOSED REAR GARDEN Small lawned area, raised decking/patio, paved area, outside light, externally mounted gas and electricity meters.
DIRECTIONS From Spalding proceed in an easterly direction along the A151, continue to Holbeach, proceed straight on into the centre of the town, over the main traffic lights into the High Street. Continue into Fleet Street, passing the Co-Op, then turning left into Edinburgh Walk, passing the Police Station, take the first left hand turning into The Tenters and the property is the first on the right hand side.
AMENITIES The centre of the market town of Holbeach is within easy walking distance offering a range of local shops, Aldi Tesco and Co-Op Supermarkets, doctors surgeries, pharmacy, public houses, restaurants, leisure facilities and primary and secondary schools. The larger market towns of Spalding (8 miles), Boston (15 miles) and the cathedral city of Peterborough (21 miles) offer a wide range of facilities and Holbeach is on the 505 bus route with regular buses between Spalding and Kings Lynn.
What's included
Garden
Garage
TypeSemi-detached house
Bedrooms2
Bathrooms1
HeatingGas Central
Location
Map loading soon
Neighborhood data on demand
Nearby essentials will load when this section comes into view.
Listed on
Mortgage calculator
Estimated monthly payment
857 €/mo
Down payment10 % · 17.309 €
17.309 €155.784 € loan
Term
Total repayable257.124 €
Interest rate4.40 %
Representative estimate · Landomo is not a mortgage broker. · Rates updated April 2026