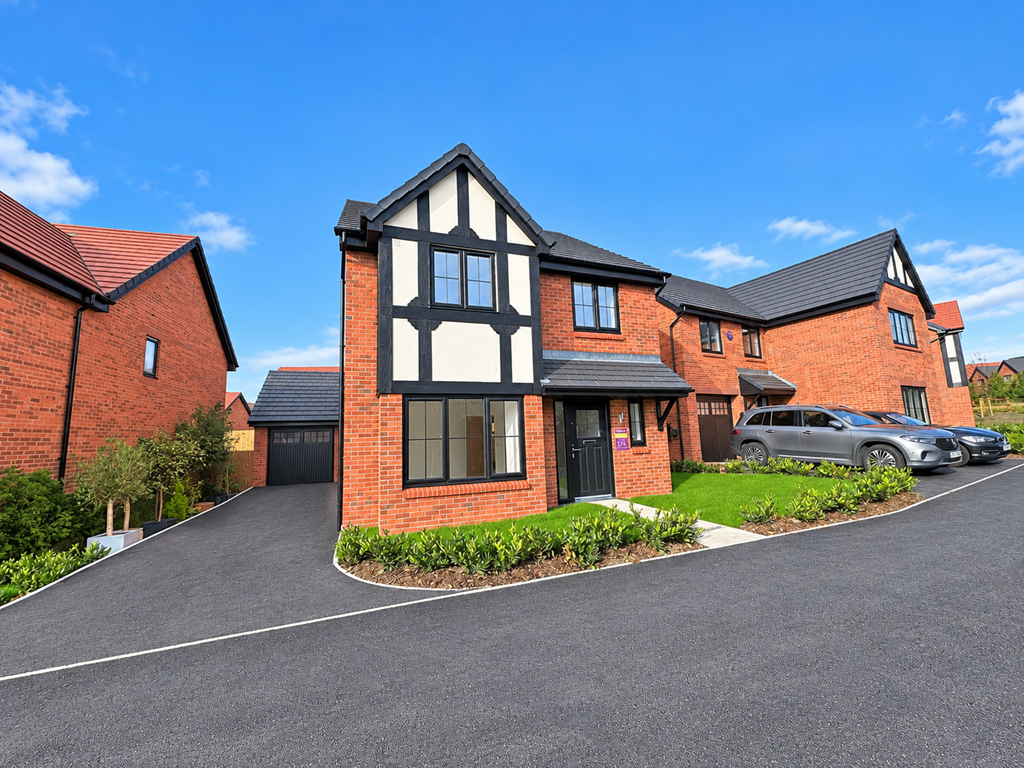
House for sale, 111 m²
Bolton, Westhoughton
4 bedrooms·3 bathrooms
501.618 €
4.519 €/m²
Listed Oct 9, 2026
About this listing
Adore Properties are delighted to introduce this impressive four-bedroom family home, offering a stylish and practical layout designed around modern family living. The property combines generous living accommodation with excellent bedroom space, an integral garage and a beautifully designed open-plan kitchen, family and dining area.
On the ground floor, the front-facing living room provides a spacious and welcoming reception room, while the heart of the home is undoubtedly the impressive open-plan kitchen, family and dining room. The kitchen benefits from a contemporary range of units and integrated appliances, with the adjoining family and dining area providing plenty of room for everyday family life and entertaining. French doors open directly onto the rear garden, creating a lovely connection between the indoor and outdoor spaces.
A useful separate utility room and downstairs cloakroom add further practicality to the ground floor.
Upstairs, the property provides four well-proportioned bedrooms. Bedroom 1 is a generous principal bedroom with the added benefit of a private en-suite shower room. Bedroom 2 is also a comfortable double bedroom, with Bedrooms 3 and 4 providing versatile additional accommodation for children, guests or a home office.
The accommodation is completed by a modern family bathroom, finished to complement the contemporary style of the property.
Ground Floor Dimensions
Kitchen: 3.20m x 3.33m (10'6" x 10'11")
Family & Dining Room: 2.88m x 4.48m (9'6" x 14'8")
Living Room: 3.54m x 4.94m (11'7" x 16'3")
Utility: 1.84m x 1.71m (6'0" x 5'7")
Cloakroom: 0.97m x 2.08m (3'2" x 6'10")
First Floor Dimensions
Bedroom 1: 2.96m x 4.59m (9'9" x 15'1")
En-Suite: 2.22m x 1.35m (7'4" x 4'5")
Bedroom 2: 2.83m x 3.46m (9'3" x 11'4")
Bedroom 3: 3.03m x 2.87m (9'11" x 9'5")
Bedroom 4: 3.17m x 2.38m (10'5" x 7'10")
Bathroom: 1.91m x 2.08m (6'3" x 6'10")
Key Features
Four-bedroom family home
Spacious front-facing living room
Open-plan kitchen, family & dining room
Integrated kitchen appliances
French doors opening onto rear garden
Separate utility room
Ground floor cloakroom
Four bedrooms
Two generous double bedrooms
En-suite to Bedroom 1
Modern family bathroom
10-year warranty and insurance protection
A fantastic opportunity to acquire a modern family home offering versatile accommodation, excellent living space and a layout that works exceptionally well for contemporary family life.
What's included
Garage
Parking
TypeDetached house
Living Area111 m²
Bedrooms4
Bathrooms3
HeatingAsk Agent
Location
Map loading soon
Neighborhood data on demand
Nearby essentials will load when this section comes into view.
Listed on
Mortgage calculator
Estimated monthly payment
2.484 €/mo
Down payment10 % · 50.162 €
50.162 €451.456 € loan
Term
Total repayable745.135 €
Interest rate4.40 %
Representative estimate · Landomo is not a mortgage broker. · Rates updated April 2026