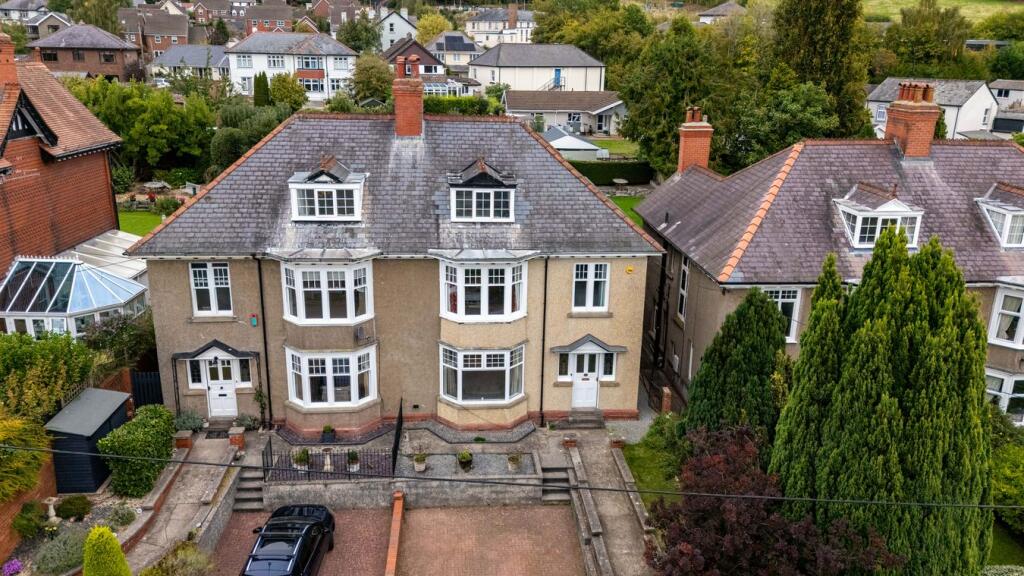
House for sale
Llandrindod Wells, Brecon
5 bedrooms·2 bathrooms
659.631 €
Listed Oct 5, 2026
About this listing
This delightful period semi-detached house is a wonderful family home, combining generous proportions and attractive original features with a stylish modern finish, all within a sought-after and convenient location. The ground floor begins with an entrance lobby opening into a welcoming hallway, where the original tiled floor, stained-glass windows and door immediately showcase the character of the property. The spacious living/dining room is a fantastic family space, flooded with natural light from the bay window to the front and patio doors at the rear, which open directly onto the garden. The kitchen/diner is another standout feature of the home. Stylishly fitted with a range of modern navy units and attractive worktops, it offers an abundance of storage and workspace, along with both a breakfast bar and central island. There is also plenty of room for a dining table, creating a sociable space ideal for everyday family life and entertaining. Features include a ceramic sink, integrated oven and microwave, gas hob with an impressive suspended extractor, washing machine, pantry cupboard and three wine fridges. A convenient cloakroom completes the ground floor. The original staircase leads to the first floor, where there are three generously proportioned bedrooms. Two retain attractive fireplaces, while the front bedroom also benefits from a bay window enjoying views towards the Brecon Beacons. The rear bedroom has the added luxury of a large and stylish en-suite shower room with an impressive walk-in shower. The remaining bedrooms are served by an attractive family bathroom. A further staircase leads to the second floor, where exposed beams add character to the landing. Here there are two additional bedrooms, providing excellent flexibility for a growing family, guests or those working from home. There is also a separate WC and useful storage cupboard. Outside, the property benefits from a brick-paved driveway providing valuable off-road parking, a real advantage for a home so conveniently located close to the town centre. Side access leads to the rear garden, which is easily managed and features a gently sloping lawn with established shrubs. With five bedrooms, generous living accommodation and a wonderful combination of period character and contemporary finishes, this is an impressive and versatile family home in a highly convenient location.
Alexandra Road is one of Brecon’s premier roads within walking distance of the town centre. Brecon is a traditional market town known for its stunning scenery, rich history and welcoming community. It boasts a wide range of amenities including independent shops, cafés, restaurants, supermarkets, a leisure centre, theatre and the popular weekly market. The town is also well served by both primary and secondary schools, as well as Christ College, a private boarding school for boys and girls aged 7-18. For outdoor enthusiasts, the surrounding countryside is second to none. Residents enjoy immediate access to picturesque walks, cycling routes, riverside paths and iconic peaks such as Pen y Fan. The Monmouthshire & Brecon Canal winds through the area, adding charm and offering peaceful towpath walks. Brecon benefits from good road links, with easy access to Abergavenny, Hereford, Cardiff and Swansea, making it ideal for commuters or those wanting to explore further afield while still enjoying a slower pace of life.
Services: All mains services. Gas central heating. Please note we have not tested the appliances, central heating or services.
Council Tax: We have been informed that this property has been placed under council tax band ‘F’.
What's included
Garden
Parking
TypeSemi-detached house
Bedrooms5
Bathrooms2
HeatingDouble Glazing, Gas Central
Location
Map loading soon
Neighborhood data on demand
Nearby essentials will load when this section comes into view.
Listed on
Mortgage calculator
Estimated monthly payment
3.266 €/mo
Down payment10 % · 65.963 €
65.963 €593.668 € loan
Term
Total repayable979.858 €
Interest rate4.40 %
Representative estimate · Landomo is not a mortgage broker. · Rates updated April 2026