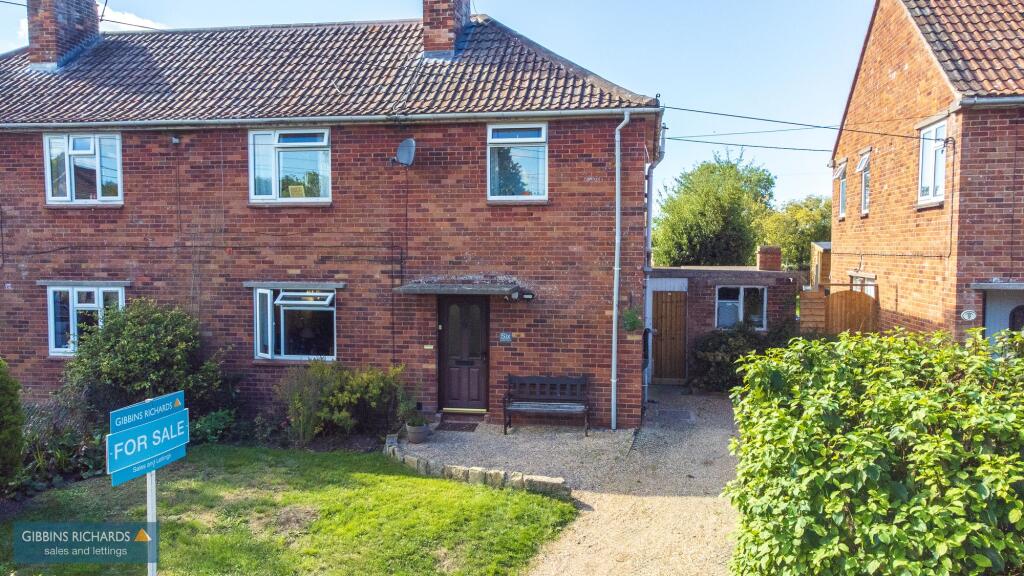
House for sale, 104 m²
Sutton Mallet, Stawell
4 bedrooms·1 bathroom
359.799 €
3.460 €/m²
Listed Oct 14, 2026
About this listing
This spacious four bedroom semi-detached property occupies a most pleasant semi-rural position with attractive rural views from both elevations. The property benefits from a loft conversion creating a most spacious bedroom with a fabulous outlook. The accommodation in brief comprises; entrance hall, spacious sitting/dining room, kitchen/breakfast room with some integrated appliances, a side lobby leads through to two adjoining outbuildings containing a utility section and WC. To the first floor there are three bedrooms all with attractive outlooks as well as a shower room, whilst a staircase leads through to a spacious dormer bedroom.
The property is set well back from the road providing ample off road parking, whilst the rear garden is of generous size and enjoys a lovely aspect backing onto farmland. Stawell is a small hamlet located off the A39 and is within easy reach of the M5 motorway at Junction 23. The property is within 5 miles of Bridgwater town centre and is also within comfortable reach of both Street and Glastonbury as well as the picturesque 'Polden Hills'.
EPC Rating: D
Agency Registration Number: 11962171
Entrance Hall
Stairs to first floor with understairs storage containing combination oil fired boiler.
Sitting Room
3.63m x 5.94m
Open fireplace and access to garden
Kitchen/Diner
3.17m x 3.91m
incorporating a built-in double oven and dishwasher. Stable door to side with covered access to;
Utilty
1.85m x 3.7m
Cloakroom
Low level WC and wash hand basin.
Bedroom 1
2.87m x 3.63m
with fitted wardrobes.
Bedroom 2
3.07m x 3.63m
with understairs recess.
Bedroom 3
2.01m x 3.17m
Shower Room
Re-fitted in a modern white suite comprising low level WC, wash basin with vanity unit and walk-in shower enclosure.
Bedroom 4
3.83m x 4.21m
Garden
The property is set well back from the road and enjoying a good degree of frontage with driveway providing off road parking. To the rear is a fully enclosed private garden laid to patio and lawn.
Disclaimer
The Agent has not tested any apparatus, equipment, fixtures and fittings or services and so cannot verify that they are in working order or fit for the purpose. A Buyer is advised to obtain verification from their Solicitor or Surveyor. References to the Tenure of a Property are based on information supplied by the Seller. The Agent has not had sight of the title documents. A Buyer is advised to obtain verification from their Solicitor. Items shown in photographs are NOT included unless specifically mentioned within the sales particulars. They may however be available by separate negotiation. Buyers must check the availability of any property and make an appointment to view before embarking on any journey to see a property.
Whilst we have taken care to describe the property as accurately as possible, if there is anything of particular importance to you, including any concerns or sensitivities, or if you require further information, please raise these matters prior to arranging a vi...
What's included
Parking
TypeSemi-detached house
Living Area104 m²
Bedrooms4
Bathrooms1
Energy ClassD
HeatingOil
MunicipalitySutton Mallet
Location
Map loading soon
Neighborhood data on demand
Nearby essentials will load when this section comes into view.
Listed on
Mortgage calculator
Estimated monthly payment
1.782 €/mo
Down payment10 % · 35.980 €
35.980 €323.819 € loan
Term
Total repayable534.468 €
Interest rate4.40 %
Representative estimate · Landomo is not a mortgage broker. · Rates updated April 2026