House for sale
Plymouth, Menheniot
4 bedrooms·1 bathroom
299.115 €
Listed Sep 12, 2025
About this listing
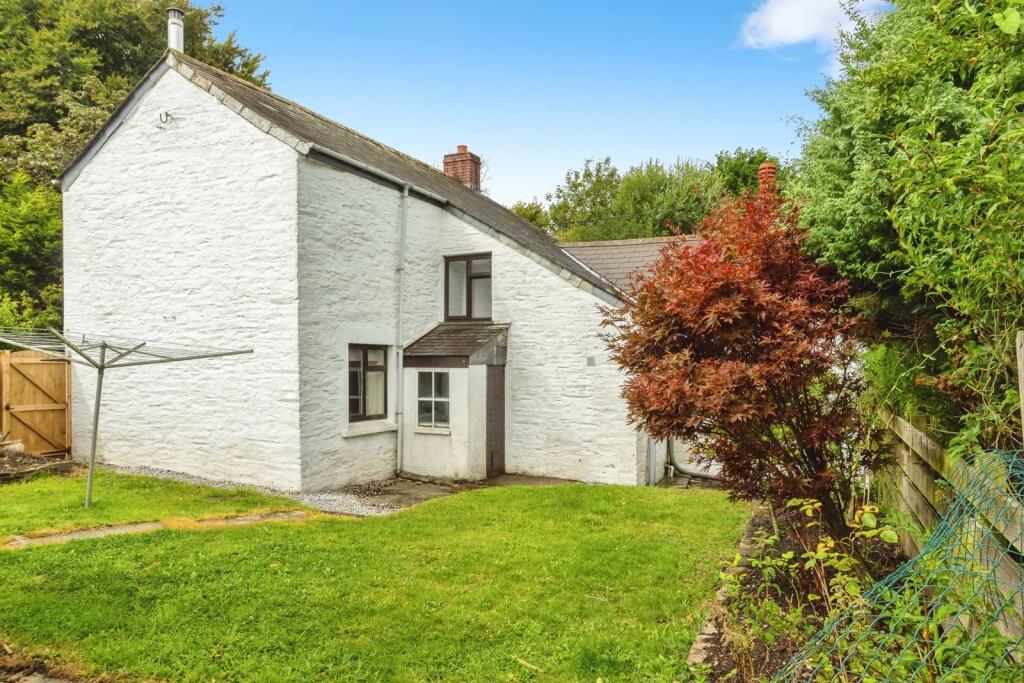
Stratton Creber Liskeard present to the market this spacious four-bedroom semi-detached character cottage offering versatile living and a welcoming charm conveniently located near the A38 on the outskirts of Lower Clicker, Horningtops.
The property benefits from a cosy living room with a multi-fuel burner creating the perfect retreat for relaxing evenings, while the separate dining room offers space for family meals or entertaining. The well-proportioned kitchen includes a practical walk-in larder, complemented by a convenient downstairs shower room. Upstairs, four bedrooms provide flexible accommodation for families or those needing home office space. To the rear, the property enjoys a private garden, mainly laid to lawn with a variety of beds and borders and access into a large workshop adjoining the good sized garage. To the front of the cottage is driveway parking and borders.
Due to the properties space on offer and no onward chain and early viewing is highly recommended
Entrance Hall
Living Room
4.34m x 4.88m
Carpeted living room with dual aspect windows to front and rear, feature fireplace with multi fuel burner, night storage heater and stairs rising to first floor with under stairs storage cupboard.
Dining Room
2.97m x 3.05m
Carpeted dining room with window to front aspect and night storage heater.
Kitchen
2.74m x 3.18m
Fitted kitchen with a mixture of wall and base units, uPVC double glazed door and window to side aspect, laminate flooring, oven and hob with extractor over and tiled surround.
Pantry
2.29m x 1.32m
Tiled flooring with uPVC double glazed window to side aspect and storage cupboards.
Bathroom
2.1m x 1.73m
Low level WC, wash hand basin and bath with electric shower over, heated towel rail, obscure window to rear and panelled walls.
Landing
Carpeted stairs rising to the first floor.
Bedroom One
4.37m x 3.35m
Carpeted double bedroom with window to front aspect, feature fireplace and panel heater.
Bedroom Two
4.4m x 2.44m
Carpeted double bedroom with window to front aspect and panel heater.
Bedroom Three
2.92m x 4.14m
Carpeted bedroom with window to side aspect and panel heater.
Bedroom Four
2.4m x 1.9m
Carpeted bedroom with window to front aspect, loft access and glazed window onto hallway.
Workshop
6.83m x 2.9m
From the rear garden access to the workshop with light and power, windows to side aspect and door opening into
Garage
6m x 5.2m
Barn style doors opening into garage with light and power internal door into workshop and windows to side aspect.
Garden
To the front is driveway parking next to the garage as well as raised planters with path leading to front door. To the rear is a well presented garden which is mainly laid to lawn with patio area as well as beds and borders with mature planting. access into porch area leading into the property.
AGENTS NOTE
We also have the adjoining property for sale, Potential for annexe or multi generational living.
AGENTS NOTES
Please note that an AML fee is chargeable to the buyer once an offer is accepted to cover the cost of carrying out the required identity and anti-money laundering checks. Once these checks have been completed, the fee cannot be refunded, even if the property purchase does not go ahead
What's included
Garden
Parking
TypeSemi-detached house
Bedrooms4
Bathrooms1
HeatingAsk Agent
Location
Map loading soon
Neighborhood data on demand
Nearby essentials will load when this section comes into view.
Listed on
Mortgage calculator
Estimated monthly payment
1.481 €/mo
Down payment10 % · 29.912 €
29.912 €269.203 € loan
Term
Total repayable444.324 €
Interest rate4.40 %
Representative estimate · Landomo is not a mortgage broker. · Rates updated April 2026