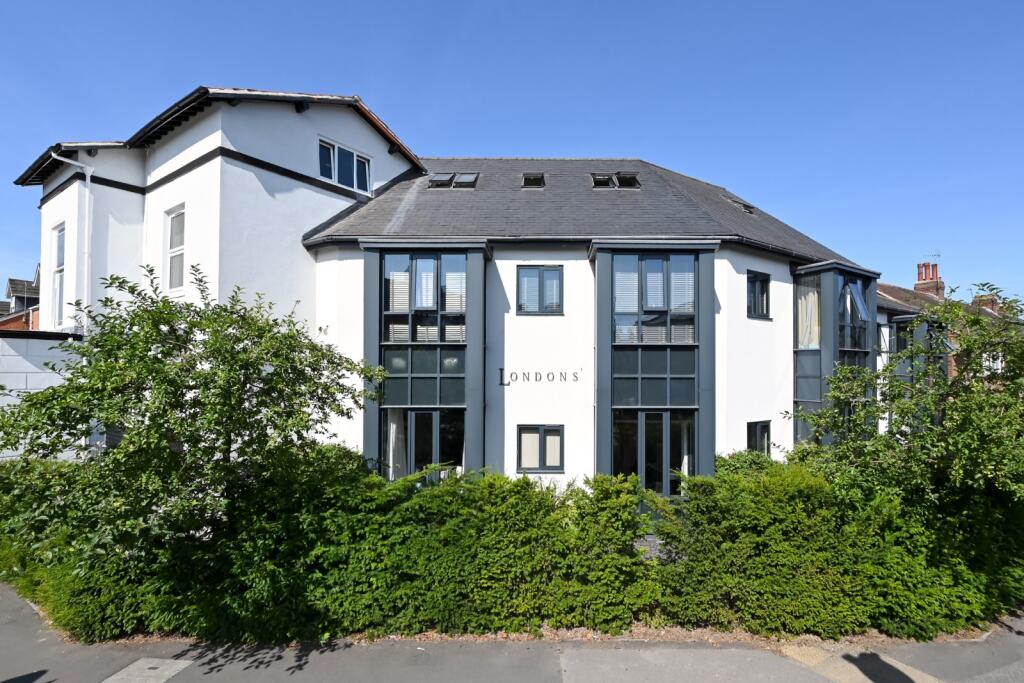
1-bed apartment for sale, 58 m²
York
1 bedroom·1 bathroom
249.869 €
4.308 €/m²
Listed Aug 4, 2026
About this listing
This impressive one-bedroom duplex style apartment offers a spacious open-plan living area within a popular development that permits short-term holiday letting.
Part of the sought after London Mews development, a modern conversion of a fabulous period building, the property is well-placed for accessing the city centre and has many additional amenities nearby. There are also simple routes out of the city and the apartment is well-placed for accessing both Monks Cross and Vangarde shopping parks.
Ideal as a home in a popular suburban area, the property would also make an excellent investment opportunity. For details on both the current and the potential long term rental income, please contact the office.
The apartment is reached via a secure communal hallway with a staircase leading to the first floor. Once inside there is a private hallway with access to a useful utility cupboard with space for a washing machine. The lower level of the property also features the well-proportioned double bedroom with a large bay window offering views down East Parade. There is also a modern three piece shower room. A staircase then leads to the upper level of the property where a landing area accesses the centrepiece of the home, a superb open plan lounge/diner and fitted kitchen. Bathed in light from six skylight windows, the impressive room has ample space for both living and dining. The kitchen also offers a range of wall and base units and there are built-in appliances including an oven, hob, fridge, freezer and a slimline dishwasher. There are the additional benefits of eaves storage space, double glazing and electric heating.
Outside the development is one allocated parking space, a shared EV charging point and secure bicycle storage.
This is a leasehold property. The lease is 999 years from 1/2/2018. The ground rent is £300 per annum. The service charge is £773.50 every six months and an additional £50 every six months for the parking space.
The property is connected to a main electricity supply and mains water is supplied by Yorkshire Water. The broadband types available in the area are standard and superfast. Mobile availability at the property is covered by all four major suppliers. Please either check the Ofcom website or contact the office for specific details and suppliers available, for both broadband and mobile.
Communal Hallway
Secure entrance door and stairs leading to first floor.
Entrance Hall
Entrance door, telephone entry system, electric panel heater, stairs leading to first floor and understairs cupboard with space for washing machine.
Bedroom 9'1" x 12'6" (2.77m x 3.8m)
Bay window to front elevation and electric panel heater.
Shower Room
Three piece suite with shower enclosure, sink (basin), W.C. and heated towel rail.
First Floor Landing
Skylight window and storage cupboard.
Open Plan Lounge/Diner and Fitted Kitchen 12'2" x 29'4" (3.7m x 8.94m)
Six skylight windows, electric panel heaters and two eaves storage spaces. Fitted kitchen offers wall and base units, work surfaces, sink, built-in electric oven, hob, extractor, fridge, freezer and slimline dishwasher.
Exterior
Allocated parking space, a shared EV charging point and secure bicycle storage.
Material Information
Leasehold. Council tax band C.
Key Stats
Key Stats
Area58 m²
Bedrooms1
Bathrooms1
SubtypeStandard flat
HeatingAsk Agent
Location
Map loading soon
Neighborhood data on demand
Nearby essentials will load when this section comes into view.
Mortgage calculator
Estimated monthly payment
1.237 €/mo
Down payment10 % · 24.987 €
24.987 €224.882 € loan
Term
Total repayable371.171 €
Interest rate4.40 %
Representative estimate · Landomo is not a mortgage broker. · Rates updated April 2026