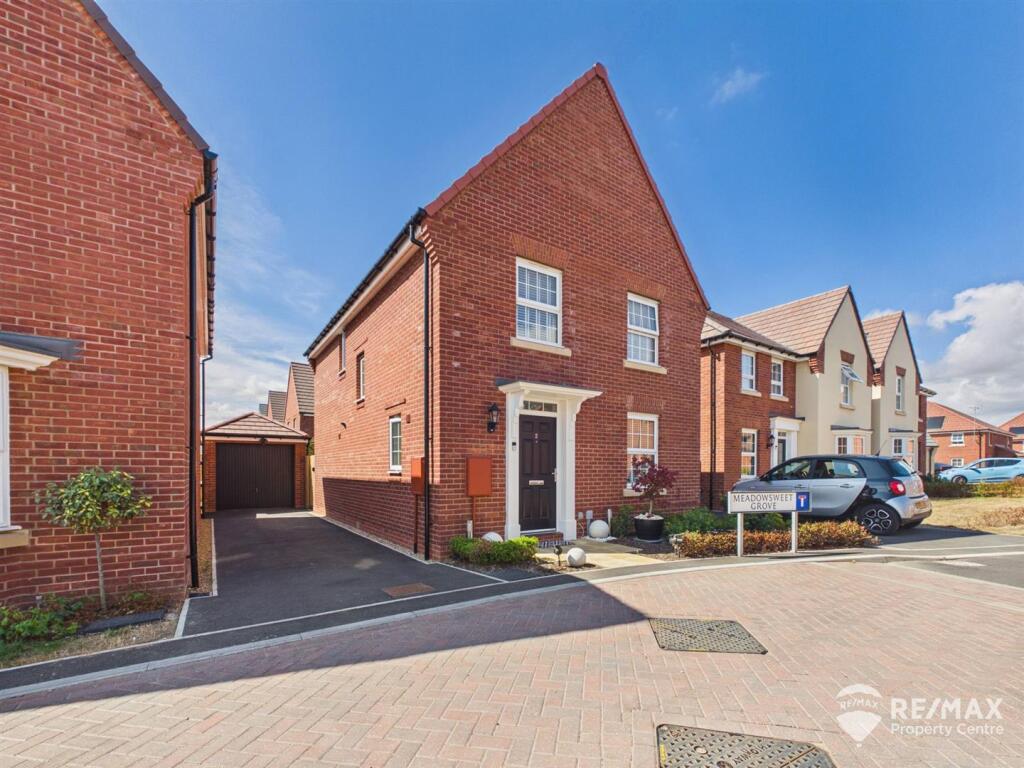
House for sale
Tendring, Upper Dovercourt, Harwich
4 bedrooms·2 bathrooms
425.334 €
Listed Aug 26, 2026
About this listing
Newly built in 2025, this beautifully presented four-bedroom detached family home offers contemporary living in a highly desirable setting. Designed with modern families in mind, the property boasts generous proportions throughout, including four well-sized bedrooms, with the master featuring a private en-suite.
The ground floor provides a versatile layout with a seperate lounge, a stylish fitted kitchen/diner perfect for entertaining, along with a ground floor WC. Upstairs, a family bathroom serves the additional bedrooms.
Outside, the property continues to impress with a fully enclosed newly landscaped south-facing garden, complete with a new porcelain patio, newly laid artificial grass lawn, outside tap,and lighting.
A tandem driveway provides off-road parking, leading to the detached garage for added convenience.
The property also benefits from PV solar panels.
With nine years remaining on its NHBC warranty, this home offers buyers peace of mind alongside a fresh, modern lifestyle.
Entrance Hall - With doors leading to GF cloakroom, lounge and kitchen/diner, under stairs storage cupboard, herringbone LVT Flooring, stairs to first floor.
Gf Cloakroom - Low level WC, pedestal wash basin, part tiled walls, obscured window to side aspect.
Lounge - 4.91 x 3.09 (16'1" x 10'1") - With window to front aspect.
Kitchen/Diner - 5.58 x 3.71 (18'3" x 12'2") - Fitted with a range of shaker style wall and base units, integrated fridge, freezer and dishwasher, built in eye level double oven, gas hob, extractor hood, utility cupboard housing washing machine & tumble dryer, herringbone LVT flooring, window to rear aspect and UPVC French doors leading out to the rear garden.
First Floor Landing - Doors leading to all 4 bedrooms and bathroom, loft access hatch and window to side aspect.
Master Bedroom - 3.27 x 2.80 (10'8" x 9'2") - Window to rear aspect, fitted double wardrobe, door leading through to:-
En-Suite Shower Room - 1.99 x 1.78 (6'6" x 5'10") - Suite comprising:- Double shower cubicle (fully tiled walls), low level WC, pedestal wash basin, heated towel radiator, obscured window to side aspect, LVT flooring.
Bedroom 2 - 3.58 x 2.81 (11'8" x 9'2") - Window to front aspect, fitted triple wardrobes.
Bedroom 3 - 2.74 x 2.16 (8'11" x 7'1") - With window to front aspect.
Bedroom 4 - 2.74 x 2.09 (8'11" x 6'10") - With window to rear aspect.
Family Bathroom - 2.17 x 1.70 (7'1" x 5'6") - Suite comprising:- Panelled bath, low level WC, pedestal wash basin, heated towel radiator, partially tiled walls, LVT flooring, obscure window to side aspect.
Outside Areas:- - The generous rear garden has recently been landscaped, fully enclosed and south-facing, complete with a new porcelain patio, newly laid artificial grass lawn, outside tap, and extra spotlight lighting, gated side access.
A tandem driveway provides off-road parking, leading to the detached garage for added convenience.
The property also benefits from PV solar panels.
What's included
Garden
Garage
Parking
Key Stats
Key Stats
TypeDetached house
Bedrooms4
Bathrooms2
HeatingGas Central
MunicipalityTendring
Location
Map loading soon
Neighborhood data on demand
Nearby essentials will load when this section comes into view.
Listed on
Mortgage calculator
Estimated monthly payment
2.106 €/mo
Down payment10 % · 42.533 €
42.533 €382.801 € loan
Term
Total repayable631.819 €
Interest rate4.40 %
Representative estimate · Landomo is not a mortgage broker. · Rates updated April 2026