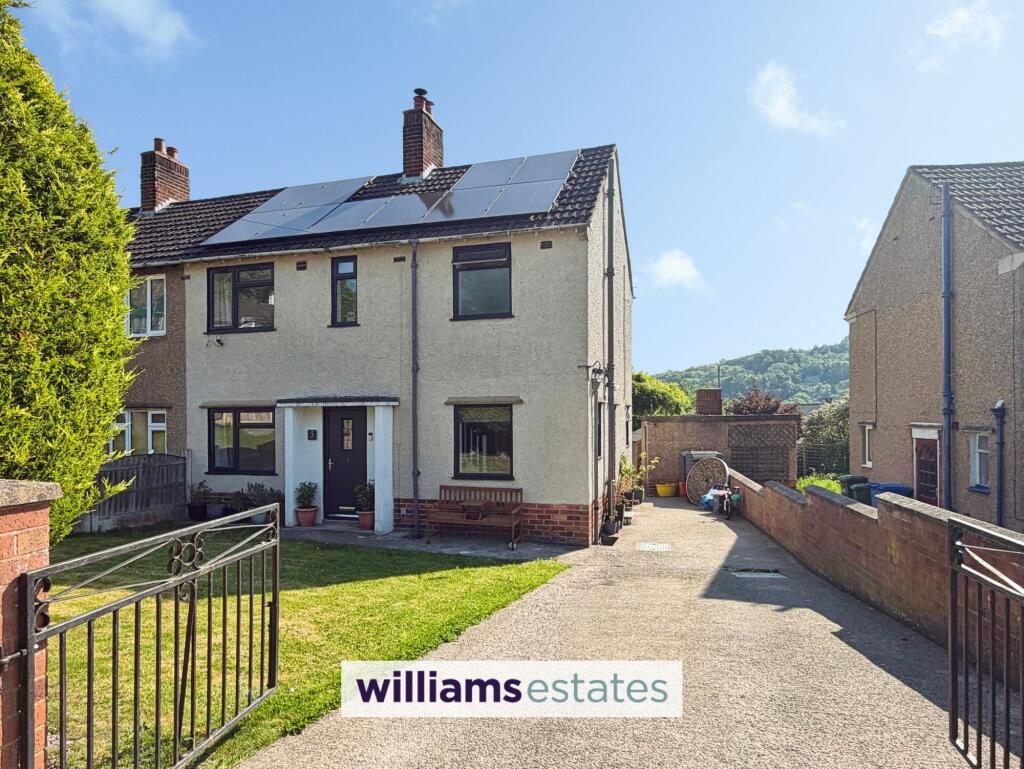
House for sale, 83 m²
Llandudno, Efenechtyd
3 bedrooms·1 bathroom
273.845 €
3.299 €/m²
Listed Aug 19, 2026
About this listing
Welcome to this inviting three bedroom semi-detached family home with a large south-easterly facing rear garden, perfectly positioned in the sought-after rural village of Pwllglas, just a short distance from the village centre and the amenities of Ruthin. Step inside through the canopy entrance to discover a generous lounge with a cosy log burner, a spacious kitchen and dining room, and a convenient cloakroom adding extra practicality. Upstairs, you’ll find three well proportioned bedrooms and a modern bathroom. The property boasts solar panels and an air source heat pump, as well as double glazed windows throughout. Ample off-road parking is provided by a concrete drive that accommodates two / three cars. Viewing is highly recommended.
EPC Rating: C
Accomodation
Composite door leading into
Entrance Hall
Having quarried tiled flooring, panelled radiator, stairs leading up to the first floor and doors off
Kitchen/Dining Room
3.66m x 3.73m
A good sized kitchen having a range of wall units with drawer and base under, complementary working surfaces above, one and half bowl sink and drainer with detachable tap head, oven with four ring electric hob, stainless steel extractor hood above, space and plumbing for washer machine, void for freestanding fridge/freezer, uPVC double glazed window to the rear elevation, small uPVC double glazed window to the side elevation, panelled radiator, power points and uPVC double glazed door leading to the rear garden.
Reception Room
3.61m x 5.56m
A spacious room having a feature fireplace with slate hearth, log burning stove and wood beam above, two panelled radiators, PowerPoints and two uPVC double glazed windows one to the front elevation and one to the rear elevation.
Downstairs Cloakroom
Currently used as storage with uPVC frosted window to the side elevation. Previously was a downstairs W.C
Landing
Stairs rising from the entrance hall with uPVC double glazed windows to the front elevation, loft access, power points and doors off.
Bedroom One
3.66m x 3.76m
A double bedroom having panelled radiator, power points, uPVC double glazed window to the rear elevation, two built in storage cupboards one having hanging rail and other homing the hot water cylinder.
Bedroom Two
2.79m x 3.61m
A good sized double bedroom with panelled radiator, power points and uPVC double glazed window to the rear elevation.
Bedroom Three
2.29m x 2.74m
A bright and airy room with panelled radiator, power points and uPVC double glazed window to the front elevation.
Bathroom
1.68m x 2.31m
Having a three piece suit comprising of panelled bath with over head electric shower and glass shower screen, vanity unit with wash basin with mixer tap over and low flush W.C, floor to ceiling tiling, vertical panelled radiator and frosted uPVC double glazed window to the front elevation.
Outside
To the front elevation is a gate which leads to a laid to lawn area and a concrete driveway providing ample off street parking which runs the full length of the right gable end to the rear full rear garden which is a particular feature of the house as it provides an extensive lawned area with slated patio area, an out-built garden store room and a timber framed shed.
Disclaimer
Whilst every care has been taken to prepare these particulars, they are issued by Williams Estates Direct Limited, trading as Williams Estates, for guidance only and do not form part of any offer or contract. Measurements are approximate and should not be relied upon. Buyers should verify all information independently. We have not tested any apparatus, fixtures, fittings, or services and cannot confirm they are in working order. A final inspection prior to exchange of contracts is recommended. In accordance with Money Laundering Regulations 2017, all purchasers will be required to complete AML and identity checks. A charge of £30 plus VAT per purchaser/applicant applies for these compliance checks and associated administration.
What's included
Parking
Fireplace
Key Stats
Key Stats
TypeSemi-detached house
Living Area83 m²
Bedrooms3
Bathrooms1
Energy ClassC
HeatingAir Source Heat Pump, Wood Burner
Location
Map loading soon
Neighborhood data on demand
Nearby essentials will load when this section comes into view.
Listed on
Mortgage calculator
Estimated monthly payment
1.356 €/mo
Down payment10 % · 27.385 €
27.385 €246.460 € loan
Term
Total repayable406.786 €
Interest rate4.40 %
Representative estimate · Landomo is not a mortgage broker. · Rates updated April 2026