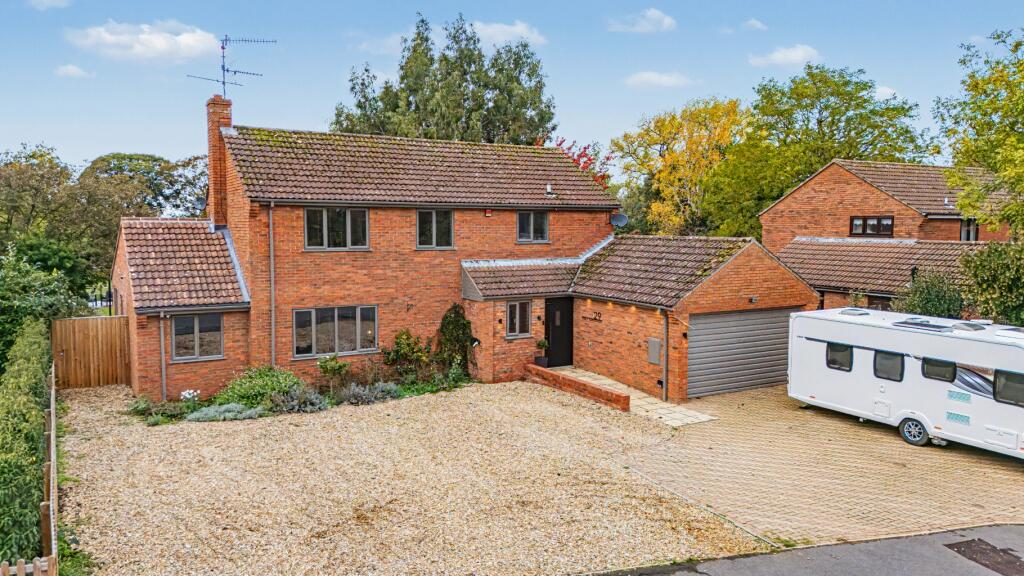
House for sale
Peterborough
5 bedrooms·3 bathrooms
831.748 €
Listed Oct 30, 2026
About this listing
The Norfolk Agents are delighted to introduce this impressive five bedroom family home, beautifully renovated throughout and offering a superb blend of contemporary style, generous living space and versatile accommodation. At the heart of the property lies a stunning open plan kitchen and living area, creating a wonderful space for modern family life and entertaining, while the flexible layout includes a spacious ground-floor bedroom with an office area and en suite, ideal for multi generational living or those seeking additional workspace.
Outside, the rear garden enjoys attractive views across the popular Middleton Golf Course, providing a delightful setting to relax and unwind. Situated within a convenient village location, the property benefits from local amenities including a village pub and post office, whilst the nearby A47 offers excellent road links to both King’s Lynn and Norwich.
Combining stylish interiors, adaptable living space and an enviable outlook, this wonderful home presents an exciting opportunity for those seeking a spacious and thoughtfully updated family property in a well-connected Norfolk village.
ACCOMMODATION:
An entrance porch welcomes you into the home, providing a practical space to remove and store coats and shoes before entering the main accommodation. At the heart of the property is an impressive open-plan kitchen and living area, centred around a stylish island which incorporates additional storage, a breakfast bar, hob with extractor above and an inset sink. Further storage is provided throughout the kitchen, including dedicated space surrounding the American-style fridge freezer and oven. The room is flooded with natural light, courtesy of the bi-fold doors and Velux windows, creating a bright and spacious environment with ample room for both dining and relaxing. Leading off the kitchen is a separate utility room, fitted with additional built-in storage, an extra sink and space and plumbing for both a washing machine and tumble dryer. The kitchen also provides access to a versatile games room, which benefits from a large window and bi-fold doors, allowing plenty of natural light to fill the space. This offers an excellent additional reception area, ideal for entertaining, relaxing or enjoying as a dedicated games room. The ground floor further benefits from a generously sized bedroom suite, incorporating a separate office which could alternatively be utilised as a walk-in wardrobe. The adjoining en-suite is fitted with a walk-in shower, hand basin and WC. A further cloakroom completes the ground-floor accommodation.
To the first floor, the property offers four well-proportioned bedrooms, three of which benefit from built-in storage. The principal bedroom further enjoys its own en-suite, fitted with a stylish three-piece suite. The remaining bedrooms are served by a family bathroom, comprising a bath with shower over, hand basin and WC.
OUTSIDE:
Approaching the property, you are greeted by attractive kerb appeal, with a spacious driveway predominantly laid to gravel, complemented by a brick-weave section in front of the up-and-over garage door. The driveway provides ample parking for multiple vehicles and benefits from an EV charging point. Attractive exterior downlights illuminate the pathway leading to the front entrance, creating a welcoming first impression.
To the rear, the garden is predominantly laid to lawn, with a generous paved patio area providing the perfect setting for outdoor dining and entertaining. Bi-fold doors connect the garden seamlessly to both the kitchen and games room, creating an excellent flow between indoor and outdoor living. The garden enjoys attractive open views across Middleton Golf Course, offering a lovely backdrop to this outdoor space. A side gate provides convenient access to the front of the property, whilst a separate side door leads directly into the garage.
SERVICES:
This home is connected to mains electricity, water supply and drainage. The home is heated by oil central heating.
LOCATION:
Middleton is a charming Norfolk village offering a peaceful rural setting whilst remaining conveniently located for everyday amenities and travel further afield. With a welcoming village atmosphere, local pub and post office, alongside the popular Middleton Golf Course, the village provides an appealing balance of countryside living and convenience. Its proximity to the A47 also offers easy access to King’s Lynn and Norwich.
TENURE: Freehold
COUNCIL TAX BAND: E
EPC RATING: D
1. To comply with the Money Laundering Regulations, we must verify your identification documents and source of funds. These checks are carried out by Coadjute, a regulated third-party provider. A £45 fee (+ VAT) per client applies to cover administration and verification, payable at the outset.
2. While we endeavour to make our sales details fair, accurate and reliable, they are only a general guide to the property. If there is any point which is of particular importance to you, please contact the office and we will be pleased to make further investigations.
3. The measurements indicated are supplied for guidance only.
4. Please note we have not tested the services or any of the equipment or appliances in this property. We strongly advise prospective buyers to commission their own survey or service reports before finalising their offer to purchase.
5. THESE PARTICULARS ARE ISSUED IN GOOD FAITH BUT DO NOT FORM PART OF ANY OFFER OR CONTRACT. THE MATTERS REFERRED TO IN THESE PARTICULARS SHOULD BE INDEPENDENTLY VERIFIED BY PROSPECTIVE BUYERS OR TENANTS. THE NORFOLK AGENTS LIMITED NOR ANY OF ITS EMPLOYEES HAS ANY AUTHORITY TO MAKE OR GIVE ANY REPRESENTATION OR WARRANTY WHATSOEVER IN RELATION TO THIS PROPERTY.
What's included
Garage
TypeDetached house
Bedrooms5
Bathrooms3
Energy ClassD
HeatingOil
Location
Map loading soon
Neighborhood data on demand
Nearby essentials will load when this section comes into view.
Listed on
Mortgage calculator
Estimated monthly payment
4.118 €/mo
Down payment10 % · 83.175 €
83.175 €748.573 € loan
Term
Total repayable1.235.531 €
Interest rate4.40 %
Representative estimate · Landomo is not a mortgage broker. · Rates updated April 2026