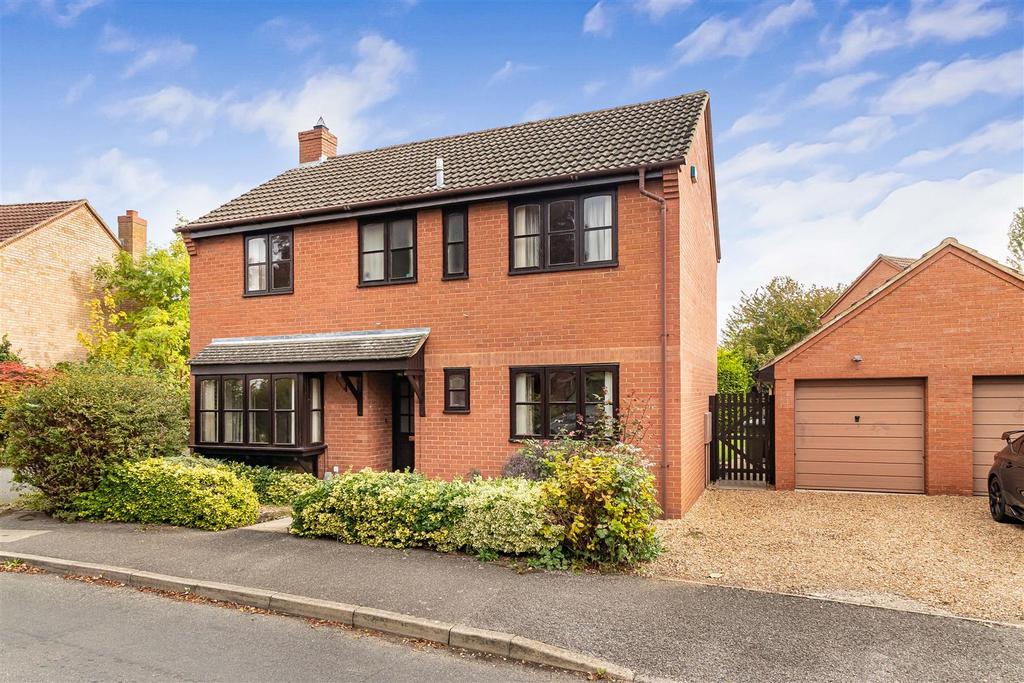
House for sale, 114 m²
Cambridge
via OnTheMarket · Also listed on Rightmove
4 bedrooms·2 bathrooms
746.402 €
Listed Oct 23, 2026
About this listing
An established four bedroom detached home situated in a tucked away and popular location. The property enjoys bright and well proportioned accommodation throughout, together with generous semi-detached tandem garage and private, mature rear garden. Offered chain free. Front Door - into: Entrance Hall - stairs leading to the first floor, doors to: Main Living Room - of good size, bay window with double glazed windows to the front aspect. Integrated gas fireplace with tiled hearth, sliding doors leading directly into the garden. Downstairs W C - ceramic wash basin with splashback tiles, window to the front aspect, low level w.c. Dining Room - windows to front aspect. Kitchen - double glazed windows to rear aspect, sink, 4 ring gas hob with splashback tiles, range of base and eye level units, integrated oven with grill beneath, integrated dishwasher, storage cupboard underneath stairs, door into: Utility - range of base units, space for washing machine and space for tumble dryer or freezer, stainless steel sink with splashback tiles, door to the rear leading directly into the garden. On The First Floor - Landing - with windows to rear aspect overlooking the garden, airing cupboard with built-in shelving, doors to respective rooms. Bedroom 1 - with built-in double wardrobes, windows to front aspect, door to: Shower Room - with walk-in shower with shower above, ceramic wash hand basin with splashback tiles, low level w.c., double glazed obscure windows to the front aspect. Bedroom 2 - with double glazed windows to front aspect, built-in double wardrobes. Bedroom 3 - with double glazed windows to the rear aspect, built-in double wardrobes. Bedroom 4 - with windows to rear aspect, built-in double wardrobes. Family Bathroom - with panelled bath with shower above, part tiled walls, obscure windows to the front aspect, ceramic wash hand basin, low level w.c., vanity cupboard above wash basin. Outside - To the front of the property paved walkway leading to the front door, range of shrubs, hedgerows bordering to the front. Gravelled driveway parking for one/two cars, semi-detached tandem GARAGE with up and over door, gated side access. To the rear landscaped garden predominantly laid to lawn with a range of shrubs, trees and flower bordering, part patio, access into the Garage, timber storage shed at the rear of the garden. Garden is easterly facing. Viewings - By appointment through the Agents.
Amenities
Garage
Parking
TypeDetached house
Living Area114 m²
Bedrooms4
Bathrooms2
HeatingAsk Agent
Location
Map loading soon
Neighborhood data on demand
Nearby essentials will load when this section comes into view.
Mortgage calculator
Estimated monthly payment
3.696 €/mo
Down payment10 % · 74.640 €
74.640 €671.762 € loan
Term
Total repayable1.108.753 €
Interest rate4.40 %
Representative estimate · Landomo is not a mortgage broker. · Rates updated April 2026